
Austin Grainger
Brunswick County Holmes Real Estate
(910) 788-3953
71 Total Sales
1 in Rockfish
$221,000 Price


Estimated Value: $203,000 - $223,949
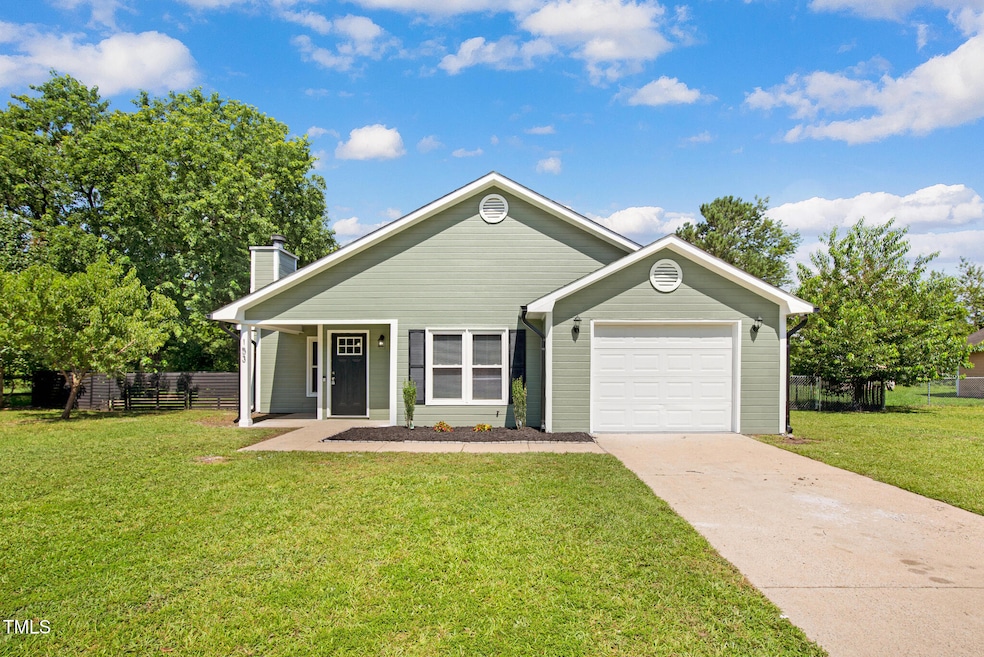

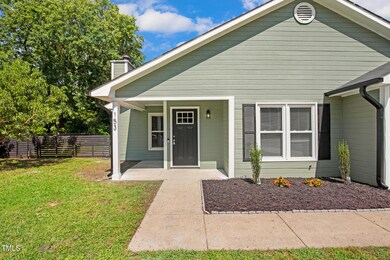
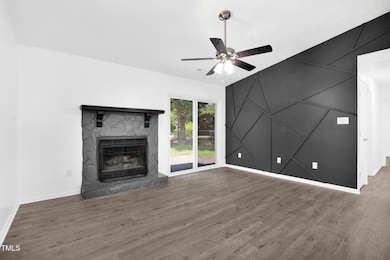
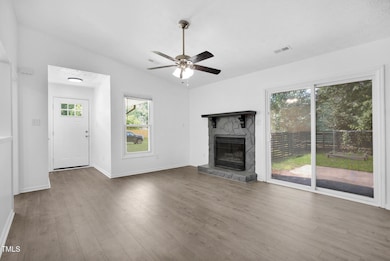
Have you been looking for a renovated home on a quiet side street that comes with all that you've been wanting? One that is not directly in the city but close enough drive to everything? Then look no further because you've found it! This house comes with new flooring, new gutters, new light fixtures, new paint inside and outside, and more! Walk into the living room with the modern fireplace and mantle! The kitchen boasts plenty of cabinet space and nice butcher block countertops and comes with a large dine-in area! The owners bedroom comes with a large walk-in closet along with a nice en-suite bathroom! The secondary bedrooms come with reach-in closets! Step outside to overlook your large fenced-in backyard with maximum privacy to the rear! Garden beds on the side of the house for those of you who enjoy gardening! And the large garage offers plenty of space to park and have a workshop area! Don't forget about the washer/dryer connections as well! With all this and more, don't wait to schedule a showing and come see this today!
Last Agent to Sell the Property
Fathom Realty NC License #286641 Listed on: 06/24/2025
Austin Grainger
Brunswick County Holmes Real Estate
(910) 788-3953
71 Total Sales
1 in Rockfish
$221,000 Price
James Hall
CENTURY 21 The Realty Group
(910) 719-3717
72 Total Sales
3 in Rockfish
$235K - $240K Price Range
HEATHER KNIGHT
CAROLINA LAKES LAKESIDE REALTY
(803) 866-3372
33 Total Sales
2 in Rockfish
$230,000 Price Range
BRIAN STACKHOUSE
SPOAT JACKSON & BROWNE LLC
(910) 838-9679
39 Total Sales
2 in Rockfish
$364,240 Price Range
MARGARITA SCOTT
EXP REALTY LLC
(229) 586-8419
63 Total Sales
1 in Rockfish
$212,000 Price
Matthew Barrett
COLDWELL BANKER ADVANTAGE - FAYETTEVILLE
(844) 719-5795
232 Total Sales
2 in Rockfish
$226,000 Price Range
We collect this data history from publicly available records. To have your information removed, we recommend requesting removal directly through your county’s website.
| Date | Event | Price | List to Sale | Price per Sq Ft | Prior Sale |
|---|---|---|---|---|---|
| 08/15/2025 08/15/25 | Sold | $218,000 | +0.1% | $191 / Sq Ft | |
| 07/03/2025 07/03/25 | Pending | -- | -- | -- | |
| 06/24/2025 06/24/25 | For Sale | $217,777 | +134.2% | $191 / Sq Ft | |
| 04/27/2017 04/27/17 | Sold | $93,000 | 0.0% | $81 / Sq Ft | View Prior Sale |
| 04/27/2017 04/27/17 | For Sale | $93,000 | +43.1% | $81 / Sq Ft | |
| 03/24/2014 03/24/14 | Sold | $65,000 | 0.0% | $57 / Sq Ft | View Prior Sale |
| 01/20/2014 01/20/14 | Pending | -- | -- | -- | |
| 11/20/2013 11/20/13 | For Sale | $65,000 | -- | $57 / Sq Ft |
J
Seller's Agent in 2025
Joshua Norman
Fathom Realty NC
(919) 538-0401
2 in this area
86 Total Sales
Buyer's Agent in 2025
Amanda Howard
PRATT REALTY GROUP, INC.
(910) 257-3907
1 in this area
66 Total Sales
Seller's Agent in 2017
David Sattelmeyer
CENTURY 21 The Realty Group
(910) 723-8888
1 in this area
249 Total Sales
C
Buyer's Agent in 2017
CARLOS RAMOS III
CENTURY 21 The Realty Group
E
Seller's Agent in 2014
EXISTING NON
RE/MAX
Buyer's Agent in 2014
Corinne Smith
COLDWELL BANKER ADVANTAGE - FAYETTEVILLE
(910) 322-5168
689 Total Sales
Source: Doorify MLS
MLS Number: 10105183
APN: 494750401067
Disclaimer: Certain information contained herein is derived from information provided by parties other than Homes.com. All information provided is deemed reliable, but is not guaranteed to be accurate and should be independently verified.
Some IDX listings have been excluded from this IDX display. Brokers make an effort to deliver accurate information, but buyers should independently verify any information on which they will rely in a transaction. The listing broker shall not be responsible for any typographical errors, misinformation, or misprints, and they shall be held totally harmless from any damages arising from reliance upon this data. This data is provided exclusively for consumers’ personal, non-commercial use. Listings marked with an icon are provided courtesy of the Doorify MLS, Inc. of North Carolina, Internet Data Exchange Database. Closed (sold) listings may have been listed and/or sold by a real estate firm other than the firm(s) featured on this website. Closed data is not available until the sale of the property is recorded in the MLS. Home sale data is not an appraisal, CMA, competitive or comparative market analysis, or home valuation of any property. Copyright 2026 Doorify MLS, Inc. of North Carolina. All rights reserved.
Ask me questions while you tour the home.