
Amy Rio
Better Homes and Gardens Real Estate Executive Real Estate
(860) 321-8567
1,013 Total Sales
10 in Berlin
$272K - $856K Price Range
Estimated Value: $409,495
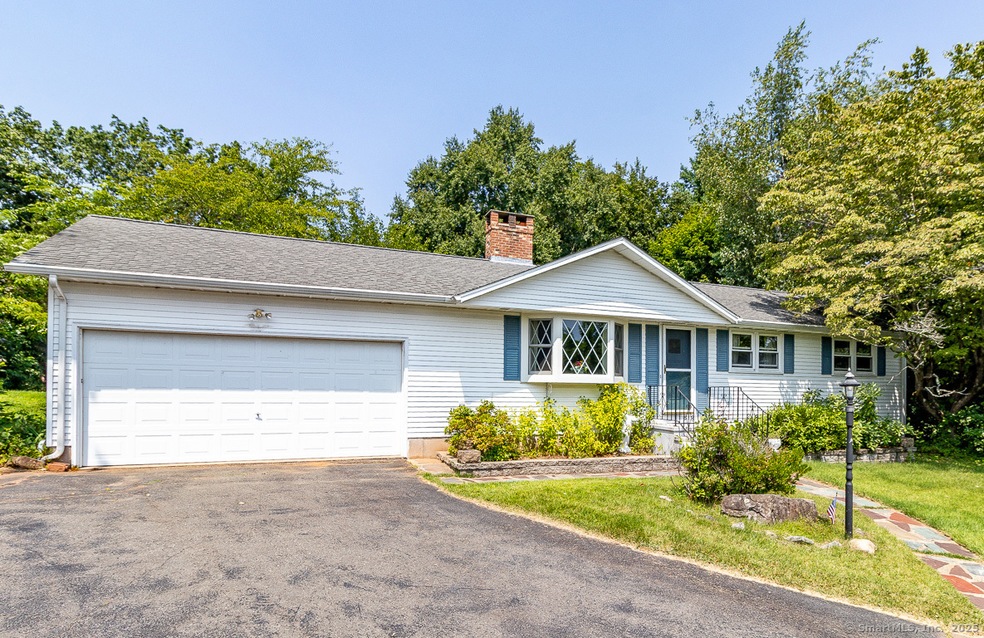
Looking for a custom built ranch on a quiet cul de sac-look no further, this 2 bedroom; 1.5 bath home with central air and an oversized garage is waiting for you and your personal touches. This home features an eat-in kitchen with plenty of cabinets, counter space and a built in barbeque that is perfect for entertaining family and friends. A good size living room with a fireplace and a beautiful bow window to look out at the front yard. Hardwood floors and a finished lower level with another fireplace that needs some updating, but has tremendous potential. Enjoy your morning beverage on the enclosed porch with serene views of Peck Pond. The private expansive backyard offers plenty of room for family and friends to get together. So don't miss the chance to be the Second Owner of this special home. Close to everything, but far from ordinary. This home is being sold in "AS IS" condition. HIGHEST AND BEST OFFER BY MONDAY 8/18 AT 12PM
Last Agent to Sell the Property
Cindy Wagner
ERA Hart Sargis-Breen License #RES.0706210 Listed on: 08/08/2025
Amy Rio
Better Homes and Gardens Real Estate Executive Real Estate
(860) 321-8567
1,013 Total Sales
10 in Berlin
$272K - $856K Price Range
Mirya Catanzaro
Berkshire Hathaway NE Prop.
(860) 407-5685
35 Total Sales
1 in Berlin
$485,000 Price
Mike Albert
RE/MAX RISE
(860) 845-0960
242 Total Sales
1 in Berlin
$271,000 Price
Kamil Andrukiewicz
NEW HAUS GROUP LLC
(860) 846-4785
385 Total Sales
23 in Berlin
$188K - $657K Price Range
Taylor Shurtleff
Real Broker CT, LLC
(860) 390-4769
56 Total Sales
1 in Berlin
$390,000 Price
Fredda Takacs
Higgins Group Real Estate
(475) 269-6854
134 Total Sales
1 in Berlin
$388,050 Price
We collect this data history from publicly available records. To have your information removed, we recommend requesting removal directly through your county’s website.
| Date | Event | Price | List to Sale | Price per Sq Ft |
|---|---|---|---|---|
| 09/24/2025 09/24/25 | Sold | $380,000 | +2.7% | $348 / Sq Ft |
| 09/24/2025 09/24/25 | Pending | -- | -- | -- |
| 08/13/2025 08/13/25 | For Sale | $369,900 | -- | $339 / Sq Ft |
We collect this data history from publicly available records. To have your information removed, we recommend requesting removal directly through your county’s website.
| Year | Tax Paid | Tax Assessment Tax Assessment Total Assessment is a certain percentage of the fair market value that is determined by local assessors to be the total taxable value of land and additions on the property. | Land | Improvement |
|---|---|---|---|---|
| 2025 | $5,502 | $179,500 | $91,900 | $87,600 |
| 2024 | $5,423 | $179,500 | $91,900 | $87,600 |
| 2023 | $5,306 | $179,500 | $91,900 | $87,600 |
| 2022 | $5,370 | $156,500 | $89,300 | $67,200 |
| 2021 | $5,310 | $156,500 | $89,300 | $67,200 |
| 2020 | $5,310 | $156,500 | $89,300 | $67,200 |
| 2019 | $5,310 | $156,500 | $89,300 | $67,200 |
| 2018 | $5,086 | $156,500 | $89,300 | $67,200 |
| 2017 | $4,985 | $157,700 | $88,500 | $69,200 |
| 2016 | $4,886 | $158,600 | $88,500 | $70,100 |
| 2015 | $4,814 | $158,600 | $88,500 | $70,100 |
| 2014 | $4,587 | $158,600 | $88,500 | $70,100 |
CW
Seller's Agent in 2025
Cindy Wagner
ERA Hart Sargis-Breen
Buyer's Agent in 2025
John Perriello
Century 21 AllPoints Realty
(860) 877-1316
32 Total Sales
Source: SmartMLS
MLS Number: 24117585
APN: BERL-000252-000074-000074
Disclaimer: Certain information contained herein is derived from information provided by parties other than Homes.com. All information provided is deemed reliable, but is not guaranteed to be accurate and should be independently verified.
IDX information is provided exclusively for personal, non-commercial use, and may not be used for any purpose other than to identify prospective properties consumers may be interested in purchasing. Information is deemed reliable but not guaranteed.
Ask me questions while you tour the home.