JC
Seller's Agent in 2025
Jestene Coats
Impact Realty, LLC.
(580) 706-3006
13 Total Sales
Estimated Value: $340,292
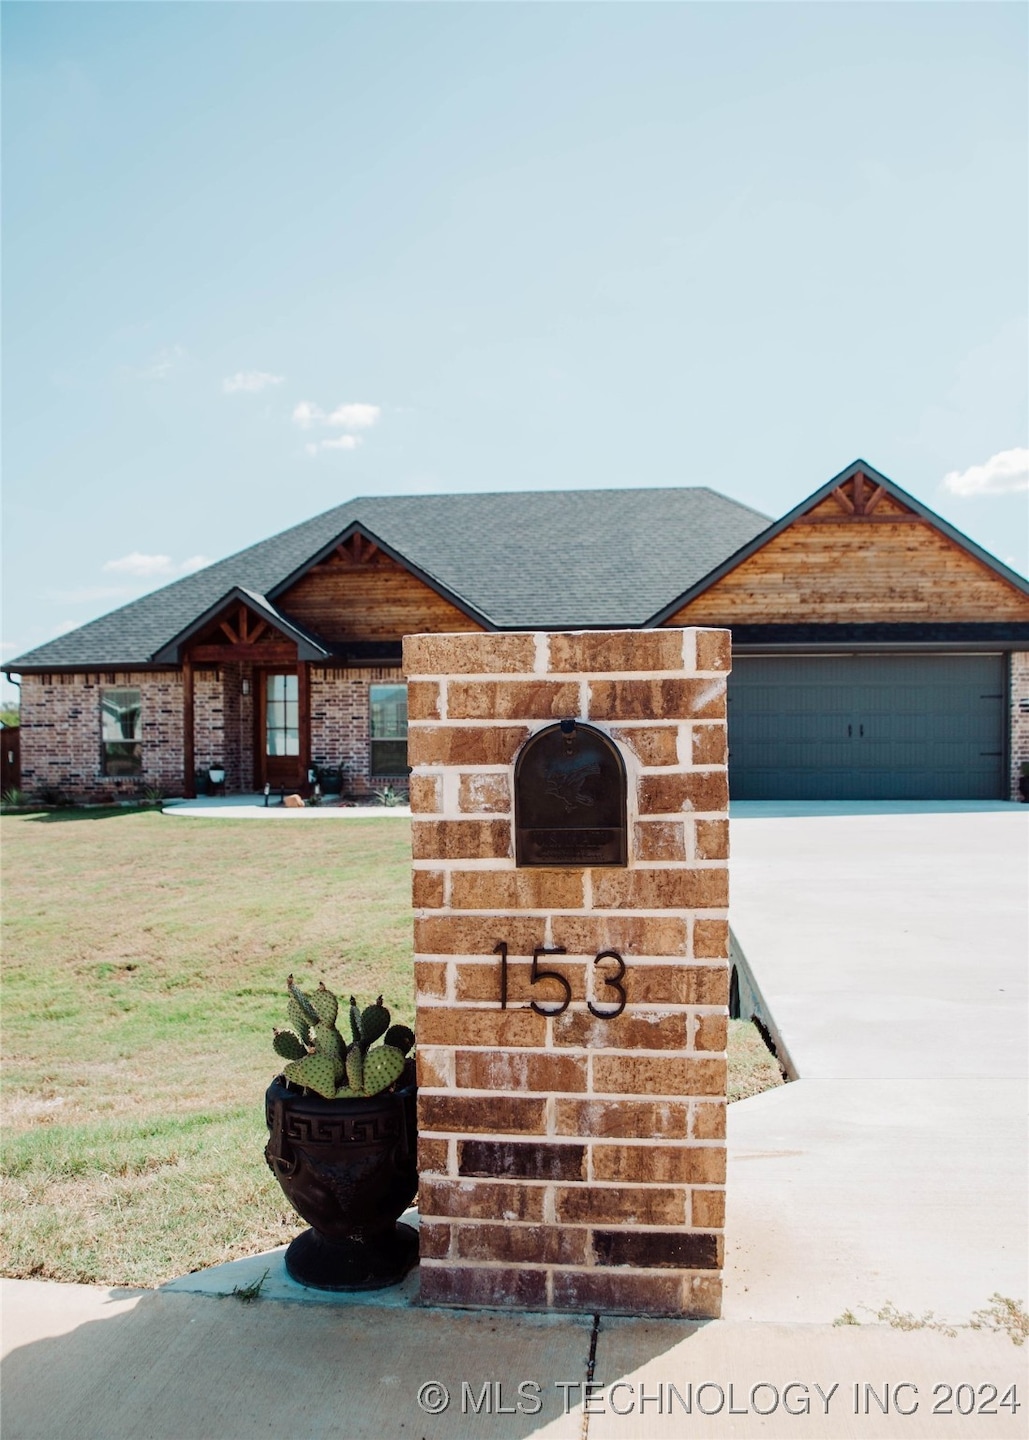
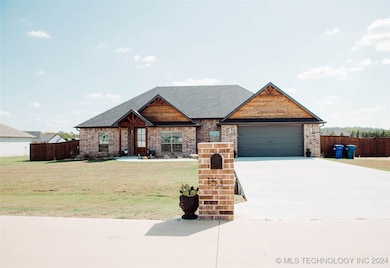
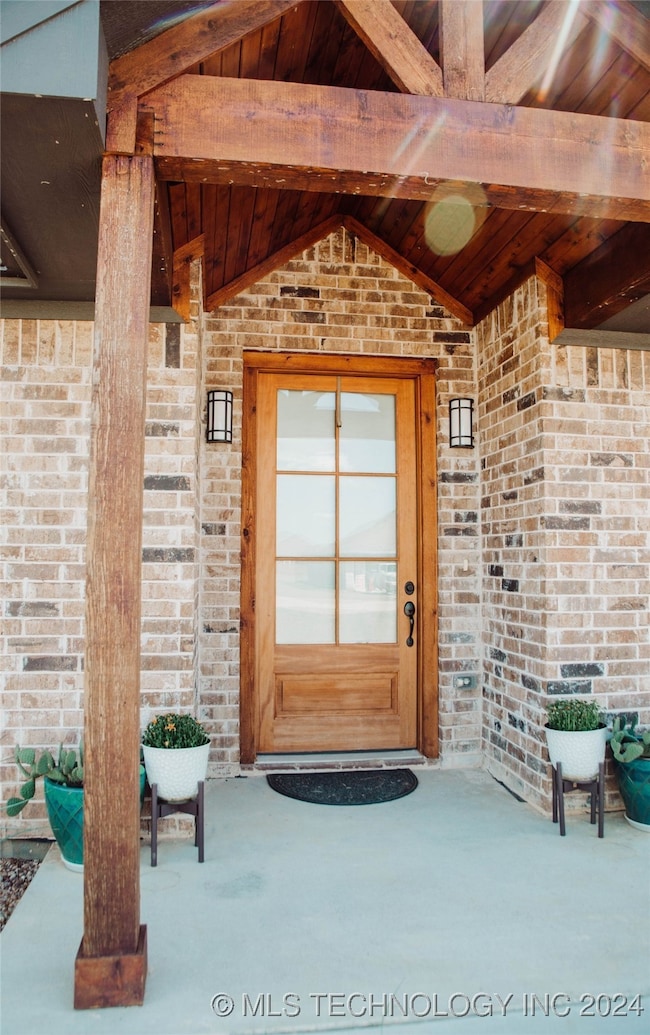
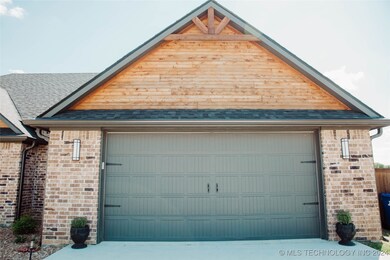
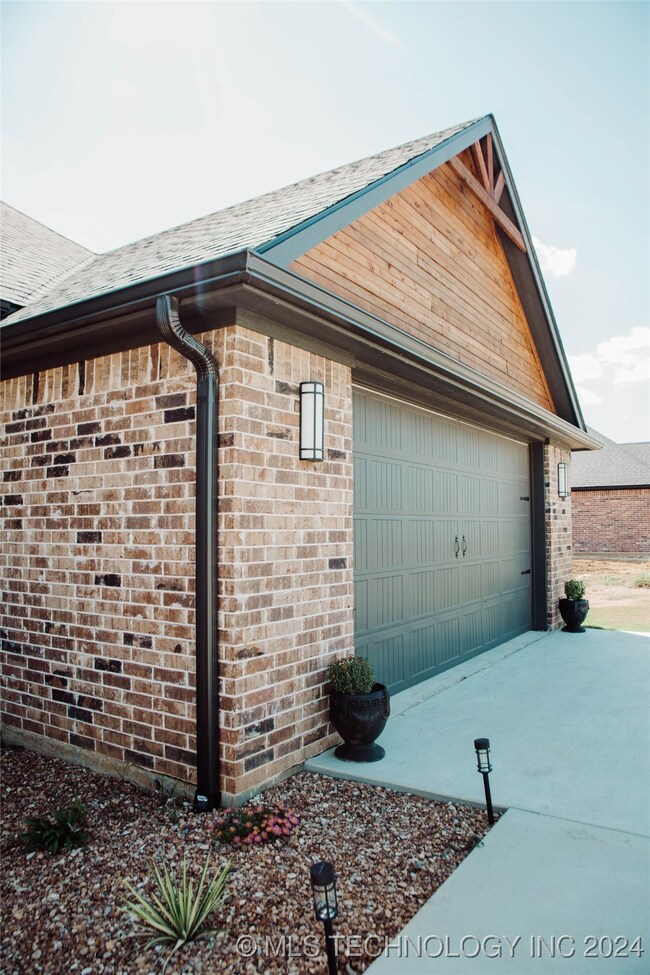
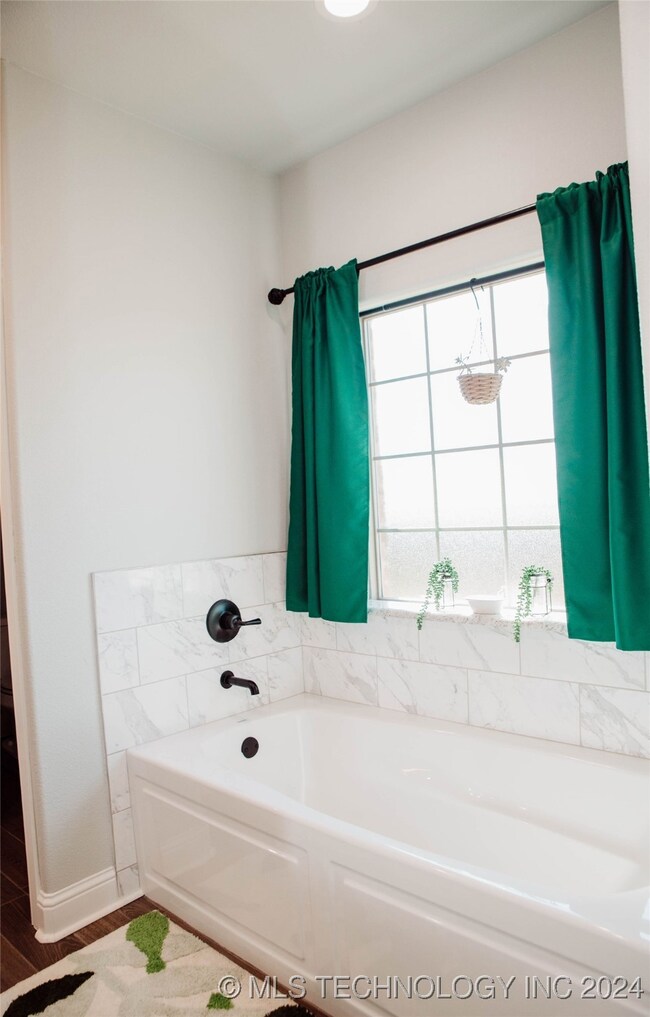
Welcome to your dream home! This beautifully maintained 4-bedroom, 2-bathroom residence offers the perfect blend of comfort and style. Nestled in a friendly neighborhood, this home boasts a spacious living area with open-concept living room. A modern, well-equipped kitchen featuring stainless steel appliances, gas stove, granite countertops, walk -in pantry, and ample cabinet space. The luxurious primary bedroom with an en-suite bathroom, complete with a walk-in shower, walk in closets, and double vanity. Located just minutes from schools and shopping. 1 Year Home Warranty included.
Last Agent to Sell the Property
Impact Realty, LLC. License #184453 Listed on: 09/15/2024
We collect this data history from publicly available records. To have your information removed, we recommend requesting removal directly through your county’s website.
We collect this data history from publicly available records. To have your information removed, we recommend requesting removal directly through your county’s website.
| Date | Event | Price | List to Sale | Price per Sq Ft | Prior Sale |
|---|---|---|---|---|---|
| 06/10/2025 06/10/25 | Sold | $320,000 | -1.5% | $160 / Sq Ft | |
| 04/29/2025 04/29/25 | Pending | -- | -- | -- | |
| 04/17/2025 04/17/25 | Price Changed | $325,000 | -5.0% | $162 / Sq Ft | |
| 04/01/2025 04/01/25 | For Sale | $342,000 | 0.0% | $170 / Sq Ft | |
| 03/26/2025 03/26/25 | Pending | -- | -- | -- | |
| 02/13/2025 02/13/25 | Price Changed | $342,000 | -2.3% | $170 / Sq Ft | |
| 01/09/2025 01/09/25 | Price Changed | $350,000 | -2.8% | $174 / Sq Ft | |
| 11/06/2024 11/06/24 | Price Changed | $360,000 | -4.0% | $179 / Sq Ft | |
| 10/04/2024 10/04/24 | Price Changed | $375,000 | -2.6% | $187 / Sq Ft | |
| 09/17/2024 09/17/24 | For Sale | $385,000 | +20.3% | $192 / Sq Ft | |
| 09/16/2024 09/16/24 | Off Market | $320,000 | -- | -- | |
| 09/15/2024 09/15/24 | For Sale | $385,000 | +12.0% | $192 / Sq Ft | |
| 04/29/2022 04/29/22 | Sold | $343,695 | 0.0% | $165 / Sq Ft | View Prior Sale |
| 04/29/2022 04/29/22 | Pending | -- | -- | -- | |
| 04/29/2022 04/29/22 | For Sale | $343,695 | -- | $165 / Sq Ft |
We collect this data history from publicly available records. To have your information removed, we recommend requesting removal directly through your county’s website.
| Year | Tax Paid | Tax Assessment Tax Assessment Total Assessment is a certain percentage of the fair market value that is determined by local assessors to be the total taxable value of land and additions on the property. | Land | Improvement |
|---|---|---|---|---|
| 2025 | $3,221 | $37,613 | $4,180 | $33,433 |
| 2024 | $3,362 | $39,726 | $4,180 | $35,546 |
| 2023 | $3,362 | $37,834 | $4,180 | $33,654 |
| 2022 | $354 | $4,180 | $4,180 | $0 |
| 2021 | $36 | $440 | $440 | $0 |
| 2020 | $37 | $440 | $440 | $0 |
| 2019 | $37 | $440 | $440 | $0 |
JC
Seller's Agent in 2025
Jestene Coats
Impact Realty, LLC.
(580) 706-3006
13 Total Sales

Buyer's Agent in 2025
Jim Pena
REAL Broker LLC
(580) 380-8271
121 Total Sales
Seller's Agent in 2022
Spencer Barnett
Impact Realty, LLC.
(918) 504-8971
56 Total Sales
Source: MLS Technology
MLS Number: 2432882
APN: 0445-00-000-024-0-000-00
Disclaimer: Certain information contained herein is derived from information provided by parties other than Homes.com. All information provided is deemed reliable, but is not guaranteed to be accurate and should be independently verified.
IDX information is provided exclusively for personal, non-commercial use, and may not be used for any purpose other than to identify prospective properties consumers may be interested in purchasing.
Information is deemed reliable but not guaranteed.
Ask me questions while you tour the home.