
Amanda Bradford
Responds Quickly
Crown Homes Real Estate
(302) 281-1914
170 Total Sales
6 in Odessa
$350K - $500K Price Range


Estimated Value: $449,196
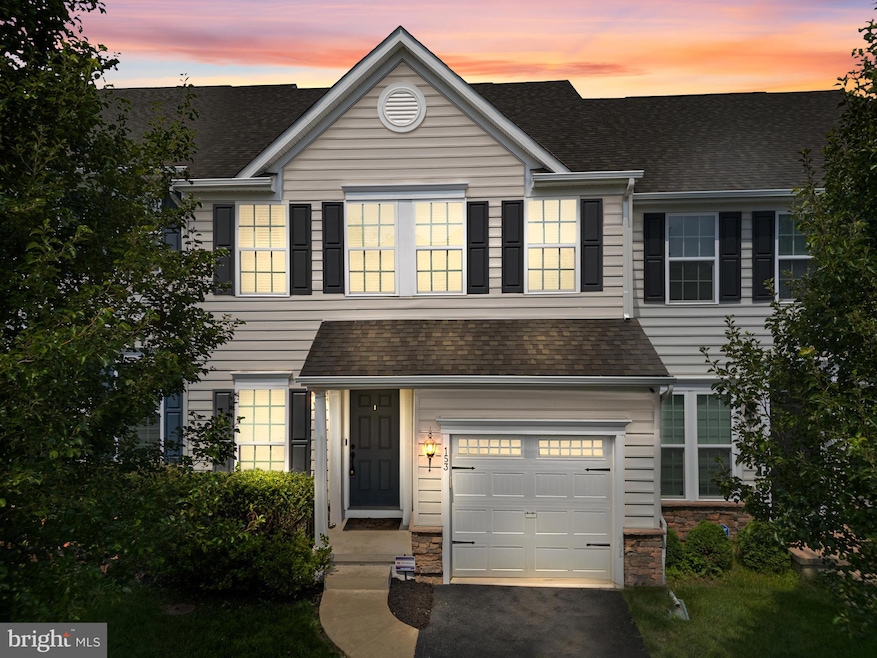
Photos coming July 1st! Welcome to 153 Margaretta Drive in the sought-after Canal View at Crossland community in Middletown, DE. This spacious carriage-style home offers stunning views of the C&D Canal from the second floor and features 3 generously sized bedrooms, 2.5 bathrooms, a finished basement, and a 1-car garage with ample overflow parking. Step inside through the covered front entry and you'll immediately notice the open floor plan, 9-foot ceilings, and rich hardwood flooring throughout the main level, including the foyer, dining area, living room, family room, powder room, kitchen, and breakfast nook. The updated eat-in kitchen includes brand new quartz countertops, a farmhouse-style white sink, new faucet, tile backsplash, under-cabinet lighting, new hardware on the white cabinetry, stainless steel appliances, a pantry, and gas cooking. From the kitchen, walk out to a composite deck overlooking a fully fenced backyard with a built-in stone fire pit and lattice-wrapped deck that includes enclosed under-deck storage. Upstairs, the primary bedroom features vaulted ceilings and a massive walk-in closet with added shelving and high ceilings for exceptional storage. The en-suite bathroom includes a tile-surround walk-in shower and a double vanity. Two additional large bedrooms share a full hall bath with a tile tub/shower combo and single sink vanity. The fully finished basement offers flexible living space perfect for a media room, playroom, or home office. It's wired with a hardwired ethernet plate for faster internet connectivity, and there’s also a large unfinished area ideal for storage or a home gym. A brand new hot water heater has also been installed. Enjoy the quiet charm of this community with scenic walking paths and a neighborhood pool just a short stroll away. This home is available due to a job relocation—schedule your tour today and see everything it has to offer.
Last Agent to Sell the Property
(302) 279-8340 john@thelyonsteamre.com Crown Homes Real Estate Listed on: 07/01/2025
Last Buyer's Agent
(302) 368-1621 gail.renulfi@foxroach.com BHHS Fox & Roach-Christiana License #0036585
We collect this data history from publicly available records. To have your information removed, we recommend requesting removal directly through your county’s website.
Amanda Bradford
Crown Homes Real Estate
(302) 281-1914
170 Total Sales
6 in Odessa
$350K - $500K Price Range
Octavia Williams
Century 21 Gold Key Realty
(302) 208-6653
120 Total Sales
2 in Odessa
$412K - $595K Price Range
Angela Ferguson
RE/MAX Associates-Hockessin
(302) 314-0098
82 Total Sales
3 in Odessa
$475K - $522K Price Range
Gina Spiese
Crown Homes Real Estate
(484) 233-6052
36 Total Sales
3 in Odessa
$340K - $485K Price Range
Lisa Magobet
Keller Williams Real Estate - Media
(302) 307-4839
56 Total Sales
1 in Odessa
$360,000 Price
Michael Milligan
Century 21 Emerald
(856) 276-0704
57 Total Sales
2 in Odessa
$590K - $775K Price Range
We collect this data history from publicly available records. To have your information removed, we recommend requesting removal directly through your county’s website.
| Date | Buyer | Sale Price | Title Company |
|---|---|---|---|
| $353,000 | None Listed On Document | ||
| -- | None Listed On Document | ||
| -- | None Available | ||
| -- | -- | ||
| $200,018 | None Available |
We collect this data history from publicly available records. To have your information removed, we recommend requesting removal directly through your county’s website.
| Date | Status | Borrower | Loan Amount |
|---|---|---|---|
| Open | $425,157 | ||
| Previous Owner | $228,000 | ||
| Previous Owner | $229,508 | ||
| Previous Owner | $229,508 | ||
| Previous Owner | $263,109 |
We collect this data history from publicly available records. To have your information removed, we recommend requesting removal directly through your county’s website.
| Date | Event | Price | List to Sale | Price per Sq Ft | Prior Sale |
|---|---|---|---|---|---|
| 08/29/2025 08/29/25 | Sold | $433,000 | -1.6% | $163 / Sq Ft | |
| 07/01/2025 07/01/25 | For Sale | $439,900 | +64.1% | $166 / Sq Ft | |
| 07/06/2018 07/06/18 | Sold | $268,000 | -4.3% | $101 / Sq Ft | View Prior Sale |
| 04/04/2018 04/04/18 | Pending | -- | -- | -- | |
| 02/28/2018 02/28/18 | For Sale | $280,000 | -- | $106 / Sq Ft |
We collect this data history from publicly available records. To have your information removed, we recommend requesting removal directly through your county’s website.
| Year | Tax Paid | Tax Assessment Tax Assessment Total Assessment is a certain percentage of the fair market value that is determined by local assessors to be the total taxable value of land and additions on the property. | Land | Improvement |
|---|---|---|---|---|
| 2025 | -- | $412,900 | $87,000 | $325,900 |
| 2024 | $2,892 | $83,300 | $8,400 | $74,900 |
| 2023 | $2,633 | $83,300 | $8,400 | $74,900 |
| 2022 | $2,739 | $83,300 | $8,400 | $74,900 |
| 2021 | $2,737 | $83,300 | $8,400 | $74,900 |
| 2020 | $2,746 | $83,300 | $8,400 | $74,900 |
| 2019 | $2,947 | $83,300 | $8,400 | $74,900 |
| 2018 | $2,701 | $83,300 | $8,400 | $74,900 |
| 2017 | $2,529 | $83,300 | $8,400 | $74,900 |
| 2016 | $2,174 | $83,300 | $8,400 | $74,900 |
| 2015 | $115 | $4,400 | $4,400 | $0 |
| 2014 | $115 | $4,400 | $4,400 | $0 |
Seller's Agent in 2025
Kelly Clark
Crown Homes Real Estate
(302) 757-6041
276 Total Sales
Buyer's Agent in 2025
Jamir Randle
BHHS Fox & Roach
(302) 363-9263
9 Total Sales
M
Seller's Agent in 2018
Mary Lucente
Long & Foster
(302) 584-2633
24 Total Sales
Buyer's Agent in 2018
Megan Aitken
Keller Williams Realty
(302) 528-9124
574 Total Sales
Source: Bright MLS
MLS Number: DENC2084250
APN: 12-042.10-031
Disclaimer: Certain information contained herein is derived from information provided by parties other than Homes.com. All information provided is deemed reliable, but is not guaranteed to be accurate and should be independently verified.
The data relating to real estate for sale on this website appears in part through the BRIGHT Internet Data Exchange program, a voluntary cooperative exchange of property listing data between licensed real estate brokerage firms, and is provided by BRIGHT through a licensing agreement.
Listing information is from various brokers who participate in the Bright MLS IDX program and not all listings may be visible on the site.
The property information being provided on or through the website is for the personal, non-commercial use of consumers and such information may not be used for any purpose other than to identify prospective properties consumers may be interested in purchasing.
Some properties which appear for sale on the website may no longer be available because they are for instance, under contract, sold or are no longer being offered for sale.
Property information displayed is deemed reliable but is not guaranteed.
Copyright 2026 Bright MLS, Inc.
Ask me questions while you tour the home.