
Seller's Agent in 2026
Alexander Hencheck
HMS Real Estate
(513) 469-2400
11,343 Total Sales
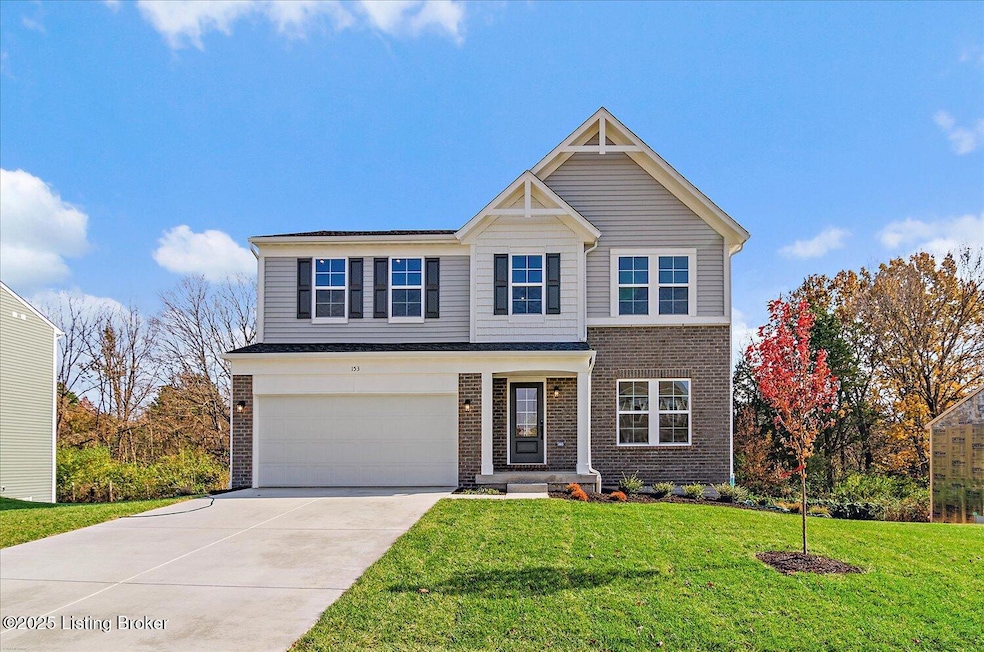
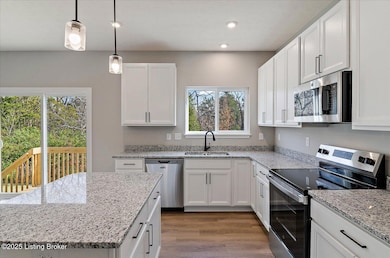
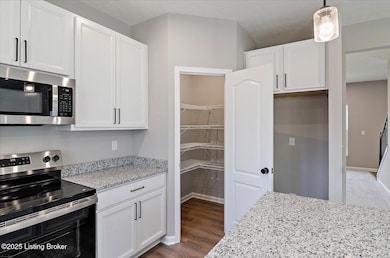


New Yosemite plan by Fischer Homes in the beautiful community of Round Rock at Oakwood featuring a formal living room that could be used as a dining room. Open island kitchen, stainless steel appliances, upgraded maple cabinetry with 42 inch uppers, upgraded countertops, vinyl plank flooring, pantry and morning room. Owners retreat with an en suite that includes a double bowl vanity, garden tub, separate shower and walk-in closet. 2 additional bedrooms across from hall bath and laundry room with a spacious loft. Full unfinished basement with a full bath rough-in and a 2 car garage.
Last Agent to Sell the Property
HMS Real Estate License #193556 Listed on: 06/01/2025
We collect this data history from publicly available records. To have your information removed, we recommend requesting removal directly through your county’s website.
| Date | Event | Price | List to Sale | Price per Sq Ft |
|---|---|---|---|---|
| 03/16/2026 03/16/26 | Sold | $399,900 | 0.0% | $177 / Sq Ft |
| 02/13/2026 02/13/26 | Pending | -- | -- | -- |
| 02/02/2026 02/02/26 | Price Changed | $399,900 | -2.4% | $177 / Sq Ft |
| 10/31/2025 10/31/25 | Price Changed | $409,900 | -9.4% | $182 / Sq Ft |
| 06/01/2025 06/01/25 | For Sale | $452,500 | -- | $201 / Sq Ft |
Seller's Agent in 2026
Alexander Hencheck
HMS Real Estate
(513) 469-2400
11,343 Total Sales
N
Buyer's Agent in 2026
Nicholas Glass
Red Edge Realty
(502) 386-9146
46 Total Sales
Source: Metro Search, Inc.
MLS Number: 1688422
Disclaimer: Certain information contained herein is derived from information provided by parties other than Homes.com. All information provided is deemed reliable, but is not guaranteed to be accurate and should be independently verified.
Based on information submitted to the MLS GRID. All data is obtained from various sources and may not have been verified by broker or MLS GRID. Supplied Open House Information is subject to change without notice. All information should be independently reviewed and verified for accuracy. Properties may or may not be listed by the office/agent presenting the information. Some IDX listings have been excluded from this website. IDX information is provided exclusively for personal, non-commercial use, and may not be used for any purpose other than to identify prospective properties consumers may be interested in purchasing.
IDX listing data provided by Multiple Listing Service, Inc. Information is supplied by the seller and other third parties and has not been verified.
Based on information submitted to the MLS GRID
Ask me questions while you tour the home.