
Landlord's Agent in 2023
Sara Sheehan
Keller Williams Realty Metro-Keene
(603) 499-0033
29 Total Sales
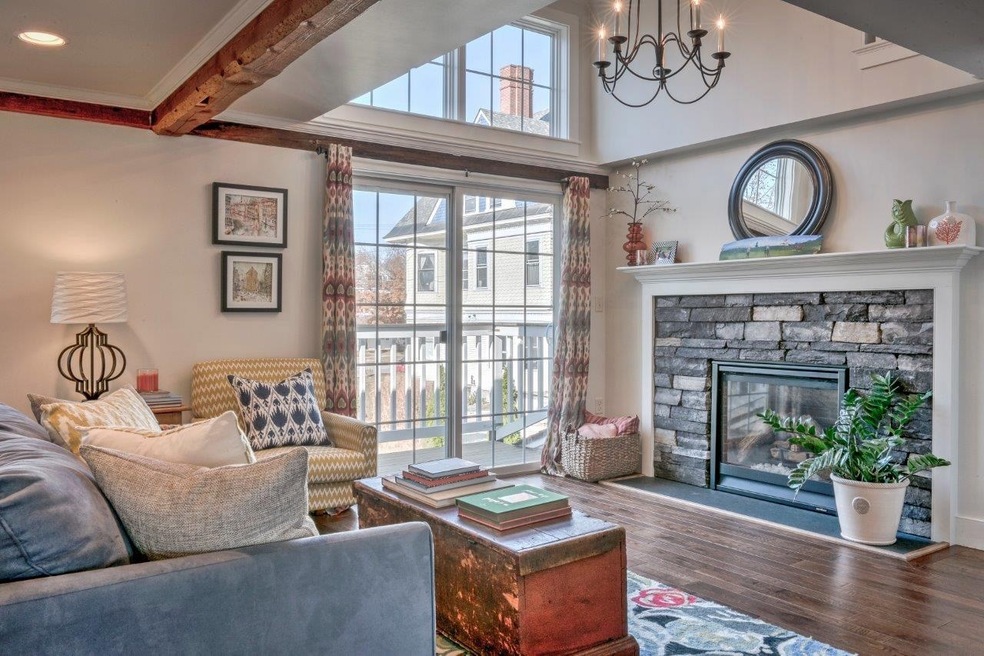


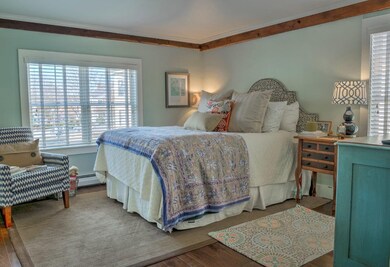
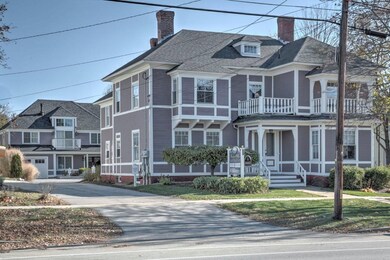

Executive rental in charming carriage house a close walk to downtown Keene. There is wonderful light though out this multistoried apartment. Two bedrooms, two and a half baths. Vaulted ceiling L-spaced living room open to kitchen with cozy stone front gas fireplace. Kitchen has updated appliances, breakfast bar, walk in pantry. Dining room with slider to private deck. Laundry room with hook-ups. Attached direct entry garage. Available 11/1. All utilities included. NO PETS, NO SMOKING. Application and Credit Check required.
Last Agent to Rent the Property
Keller Williams Realty Metro-Keene License #068627 Listed on: 09/30/2023
Last Renter's Agent
Keller Williams Realty Metro-Keene License #068627 Listed on: 09/30/2023
We collect this data history from publicly available records. To have your information removed, we recommend requesting removal directly through your county’s website.
| Date | Event | Price | List to Sale | Price per Sq Ft |
|---|---|---|---|---|
| 11/01/2023 11/01/23 | Rented | $2,325 | 0.0% | -- |
| 10/03/2023 10/03/23 | Under Contract | -- | -- | -- |
| 09/30/2023 09/30/23 | For Rent | $2,325 | +10.7% | -- |
| 06/30/2020 06/30/20 | Rented | $2,100 | 0.0% | -- |
| 06/26/2020 06/26/20 | Under Contract | -- | -- | -- |
| 06/11/2020 06/11/20 | For Rent | $2,100 | -- | -- |
Landlord's Agent in 2023
Sara Sheehan
Keller Williams Realty Metro-Keene
(603) 499-0033
29 Total Sales
Source: PrimeMLS
MLS Number: 4972266
Disclaimer: Certain information contained herein is derived from information provided by parties other than Homes.com. All information provided is deemed reliable, but is not guaranteed to be accurate and should be independently verified.
Copyright 2026 PrimeMLS, Inc. All rights reserved. This information is deemed reliable, but not guaranteed. The data relating to real estate displayed on this display comes in part from the IDX Program of PrimeMLS. The information being provided is for consumers’ personal, non-commercial use and may not be used for any purpose other than to identify prospective properties consumers may be interested in purchasing.
Ask me questions while you tour the home.