
Seller's Agent in 2026
Shalynn Mills-Arasanmi
Weichert, Realtors - Integrity Home Team
(443) 226-2652
79 Total Sales
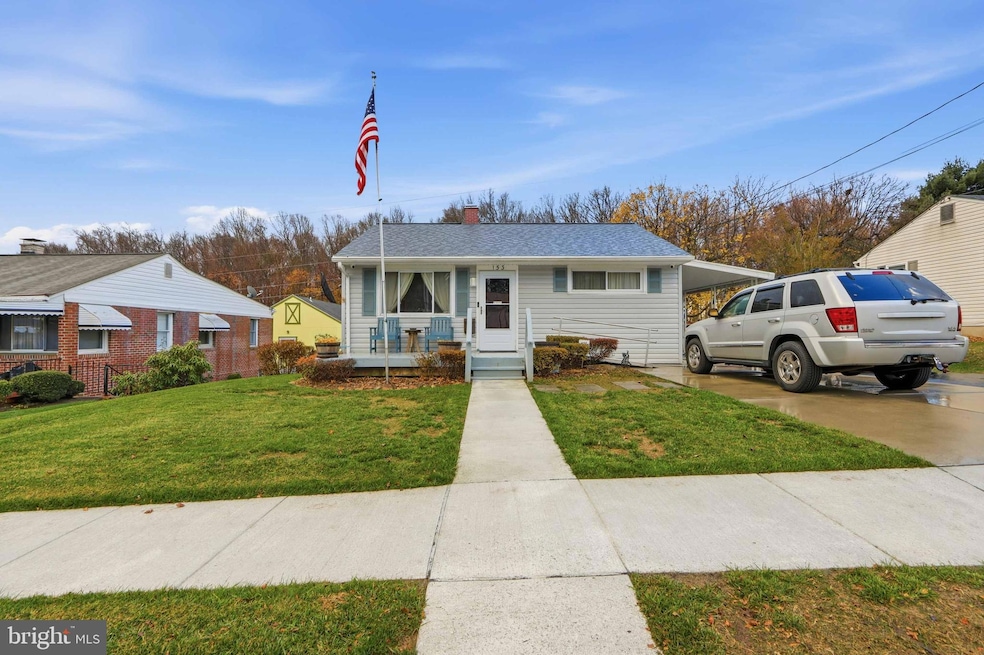
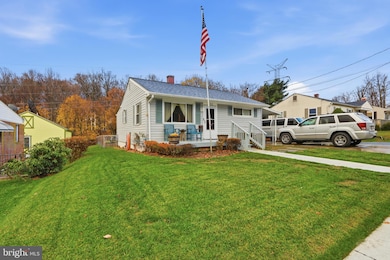
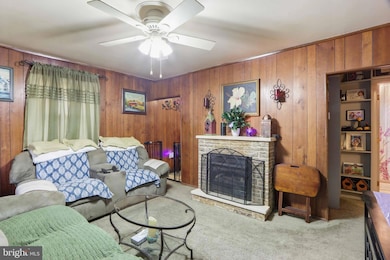
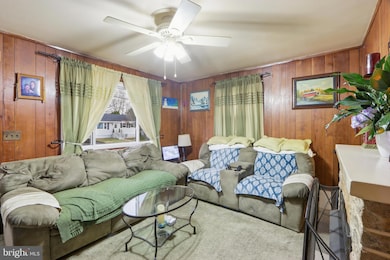
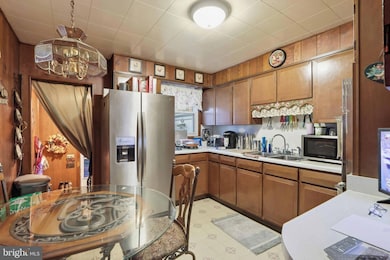
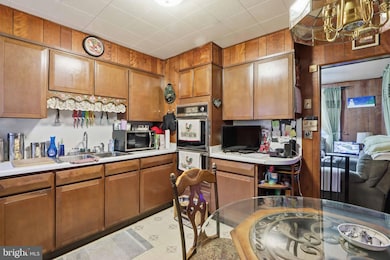
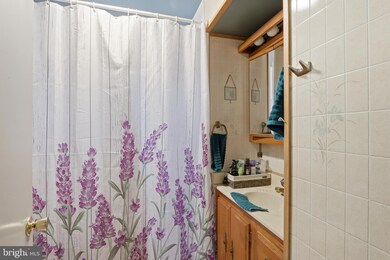
REDUCED! Closing Cost available. Welcome home to this impeccably maintained 2-bedroom, 1-bath rancher, perfectly situated in an stablished neighborhood. Thoughtfully designed for comfortable main-level living, this home offers a handicap accessibility exterior ramp plus many upgrades including new gutters, roof-home, garage, shed (2023), attic insulation (2024), Electrical wiring from home to meter (2024), front sidewalk (2024), garage doors (2023), hot water heater (2023). Lower-Level basement laundry room with separate workshop, and space for 3rd bedroom. A standout feature of this home is the expansive full basement, offering endless possibilities—whether you envision a family room, home gym, workshop, storage, or future additional living space. With high ceilings and open layout, it’s ready for your personal touch. The kitchen features ample cabinetry and counter space, making meal preparation both easy and enjoyable. Two generously sized main-floor bedrooms provide peaceful retreats, each with roomy closets. The well-kept bathroom (2020) is conveniently located between them for easy access. Step outside to a private backyard, perfect for gardening, relaxing, or hosting gatherings. A carport with ample parking for 5-6 cars and 2 car detached garage completes the exterior amenities. Whether you're a first-time buyer, downsizing, or seeking a smart investment property, this charming rancher combines comfort, and convenience to I-795, I-83, and 695-W. A rare opportunity—schedule your showing today!
Last Agent to Sell the Property
(410) 449-3009 info@integrityhometm.com Weichert, Realtors - Integrity Home Team Brokerage Phone: 4104493009 Listed on: 12/01/2025
We collect this data history from publicly available records. To have your information removed, we recommend requesting removal directly through your county’s website.
We collect this data history from publicly available records. To have your information removed, we recommend requesting removal directly through your county’s website.
| Date | Type | Sale Price | Title Company |
|---|---|---|---|
| Deed | $330,000 | Lawyers Express Title | |
| Quit Claim Deed | -- | None Listed On Document | |
| Deed | -- | -- | |
| Deed | $12,800 | -- |
We collect this data history from publicly available records. To have your information removed, we recommend requesting removal directly through your county’s website.
| Date | Status | Loan Amount | Loan Type |
|---|---|---|---|
| Open | $100,000 | New Conventional |
We collect this data history from publicly available records. To have your information removed, we recommend requesting removal directly through your county’s website.
| Date | Event | Price | List to Sale | Price per Sq Ft |
|---|---|---|---|---|
| 04/29/2026 04/29/26 | Sold | $330,000 | -1.5% | $330 / Sq Ft |
| 03/28/2026 03/28/26 | Pending | -- | -- | -- |
| 03/20/2026 03/20/26 | Price Changed | $335,000 | -2.9% | $335 / Sq Ft |
| 02/10/2026 02/10/26 | Price Changed | $345,000 | -2.8% | $345 / Sq Ft |
| 01/15/2026 01/15/26 | Price Changed | $355,000 | -2.2% | $355 / Sq Ft |
| 12/01/2025 12/01/25 | For Sale | $363,000 | -- | $363 / Sq Ft |
We collect this data history from publicly available records. To have your information removed, we recommend requesting removal directly through your county’s website.
| Year | Tax Paid | Tax Assessment Tax Assessment Total Assessment is a certain percentage of the fair market value that is determined by local assessors to be the total taxable value of land and additions on the property. | Land | Improvement |
|---|---|---|---|---|
| 2025 | $2,784 | $199,967 | ||
| 2024 | $2,784 | $176,200 | $52,400 | $123,800 |
| 2023 | $1,395 | $172,633 | $0 | $0 |
| 2022 | $2,552 | $169,067 | $0 | $0 |
| 2021 | $2,395 | $165,500 | $52,400 | $113,100 |
| 2020 | $2,395 | $157,467 | $0 | $0 |
| 2019 | $2,346 | $149,433 | $0 | $0 |
| 2018 | $2,280 | $141,400 | $42,400 | $99,000 |
| 2017 | $2,100 | $136,000 | $0 | $0 |
| 2016 | $2,248 | $130,600 | $0 | $0 |
| 2015 | $2,248 | $125,200 | $0 | $0 |
| 2014 | $2,248 | $125,200 | $0 | $0 |
Seller's Agent in 2026
Shalynn Mills-Arasanmi
Weichert, Realtors - Integrity Home Team
(443) 226-2652
79 Total Sales
Buyer's Agent in 2026
Matt Rhine
Keller Williams Legacy
(410) 599-1660
486 Total Sales
Source: Bright MLS
MLS Number: MDBC2147184
APN: 04-0412001860
Disclaimer: Certain information contained herein is derived from information provided by parties other than Homes.com. All information provided is deemed reliable, but is not guaranteed to be accurate and should be independently verified.
The data relating to real estate for sale on this website appears in part through the BRIGHT Internet Data Exchange program, a voluntary cooperative exchange of property listing data between licensed real estate brokerage firms, and is provided by BRIGHT through a licensing agreement.
Listing information is from various brokers who participate in the Bright MLS IDX program and not all listings may be visible on the site.
The property information being provided on or through the website is for the personal, non-commercial use of consumers and such information may not be used for any purpose other than to identify prospective properties consumers may be interested in purchasing.
Some properties which appear for sale on the website may no longer be available because they are for instance, under contract, sold or are no longer being offered for sale.
Property information displayed is deemed reliable but is not guaranteed.
Copyright 2026 Bright MLS, Inc.
Ask me questions while you tour the home.