
Theresa Charbonneau
North Central Kansas Real Estate
(785) 630-8539
88 Total Sales
4 in West Campus
$180K - $363K Price Range
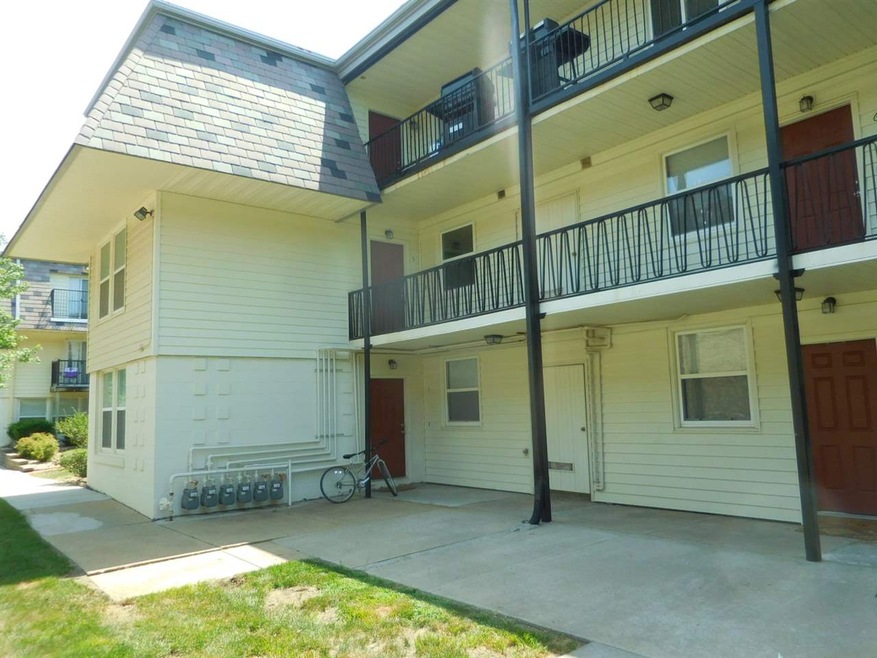
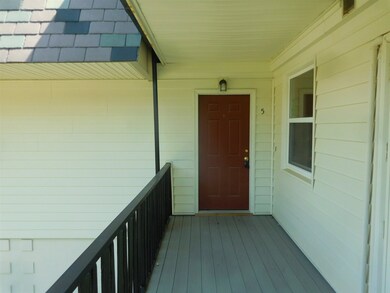
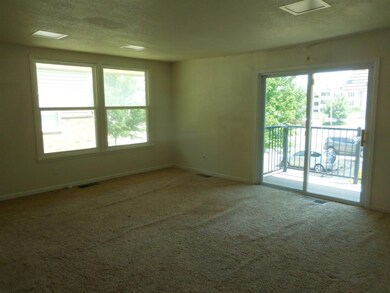
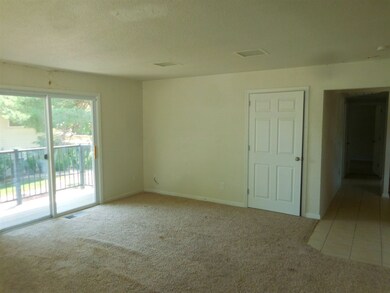
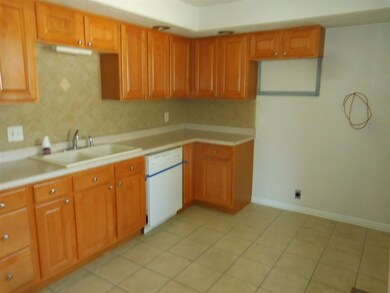
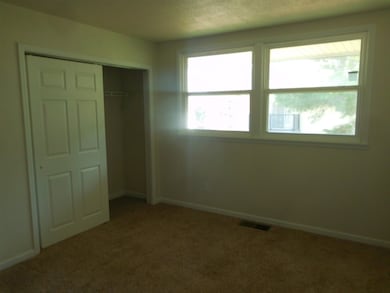
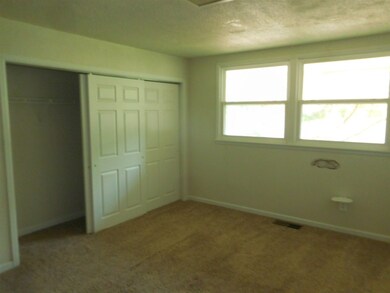
Price Adjustment! Enjoy this conveniently located 3 bed, 1 bath condo! It is within walking distance to KSU Campus and Football Stadium! Gorgeous views from walk out balcony from living room. Low maintenance living with community pool to use!
Last Agent to Sell the Property
AshCam Properties License #00051110 Listed on: 07/06/2018
Last Buyer's Agent
Non MLS
SCK MLS
Theresa Charbonneau
North Central Kansas Real Estate
(785) 630-8539
88 Total Sales
4 in West Campus
$180K - $363K Price Range
Julia Stone
Platinum Group Realtors, LLC
(785) 329-4952
202 Total Sales
11 in West Campus
$118K - $377K Price Range
Bill Disberger
Crossroads Real Estate and Auction, LLC
(620) 314-4435
94 Total Sales
5 in West Campus
$100K - $285K Price Range
Becky Willmann
Prestige Realty & Associates, LLC
(785) 645-2202
83 Total Sales
3 in West Campus
$252K - $295K Price Range
Lori Vilkanskas
Back Nine Realty
(785) 706-4139
274 Total Sales
13 in West Campus
$235K - $402K Price Range
Stacie Danzer
Platinum Group Realtors, LLC
(785) 706-4510
197 Total Sales
11 in West Campus
$118K - $377K Price Range
We collect this data history from publicly available records. To have your information removed, we recommend requesting removal directly through your county’s website.
| Date | Event | Price | List to Sale | Price per Sq Ft |
|---|---|---|---|---|
| 12/12/2018 12/12/18 | Sold | -- | -- | -- |
| 12/03/2018 12/03/18 | Pending | -- | -- | -- |
| 11/27/2018 11/27/18 | Price Changed | $67,500 | -8.7% | $64 / Sq Ft |
| 10/29/2018 10/29/18 | Price Changed | $73,900 | -5.9% | $70 / Sq Ft |
| 09/29/2018 09/29/18 | Price Changed | $78,500 | -4.8% | $74 / Sq Ft |
| 08/30/2018 08/30/18 | Price Changed | $82,500 | -5.7% | $78 / Sq Ft |
| 08/01/2018 08/01/18 | Price Changed | $87,500 | -7.4% | $83 / Sq Ft |
| 07/10/2018 07/10/18 | Price Changed | $94,500 | -4.5% | $89 / Sq Ft |
| 07/06/2018 07/06/18 | For Sale | $99,000 | -- | $94 / Sq Ft |
We collect this data history from publicly available records. To have your information removed, we recommend requesting removal directly through your county’s website.
| Year | Tax Paid | Tax Assessment Tax Assessment Total Assessment is a certain percentage of the fair market value that is determined by local assessors to be the total taxable value of land and additions on the property. | Land | Improvement |
|---|---|---|---|---|
| 2026 | $85,391 | $559,049 | $138,775 | $420,274 |
| 2025 | $85,391 | $558,474 | $138,775 | $419,699 |
| 2024 | $84,366 | $553,748 | $138,775 | $414,973 |
| 2023 | $86,900 | $578,530 | $138,775 | $439,755 |
| 2022 | $87,985 | $562,902 | $138,775 | $424,127 |
| 2020 | $94,303 | $607,637 | $138,775 | $468,862 |
| 2019 | $95,055 | $607,637 | $138,775 | $468,862 |
| 2018 | $108,153 | $728,329 | $138,775 | $589,554 |
| 2017 | $105,570 | $728,329 | $138,775 | $589,554 |
| 2016 | $104,739 | $728,329 | $138,775 | $589,554 |
| 2014 | -- | $0 | $0 | $0 |
Seller's Agent in 2018
Brian Johnson
AshCam Properties
(316) 925-6700
74 Total Sales
N
Buyer's Agent in 2018
Non MLS
SCK MLS
Source: South Central Kansas MLS
MLS Number: 553763
APN: 211-12-0-40-08-003.00-0
Disclaimer: Certain information contained herein is derived from information provided by parties other than Homes.com. All information provided is deemed reliable, but is not guaranteed to be accurate and should be independently verified.
All data is obtained from various sources and may not have been verified by broker or MLS GRID. Supplied Open House Information is subject to change without notice. All information should be independently reviewed and verified for accuracy. Properties may or may not be listed by the office/agent presenting the information. Some IDX listings have been excluded from this website. IDX information is provided exclusively for personal, non-commercial use, and may not be used for any purpose other than to identify prospective properties consumers may be interested in purchasing. This information is not verified for authenticity or accuracy, is not guaranteed and may not reflect all real estate activity in the market. © 1993-2026 South Central Kansas Multiple Listing Service, Inc. All rights reserved.
Listings courtesy of South Central Kansas MLS as distributed by MLS GRID.
Based on information submitted to the MLS GRID
Ask me questions while you tour the home.