NOT LISTED FOR SALE

1530 Depew St SE Palm Bay, FL 32909

Palm Bay Area

Estimated Value: $323,287 - $358,000

3 Beds
2 Baths
1,541 Sq Ft
$219/Sq Ft Est. Value

Sale Details

Date Sold: August 15, 2025

Last sale price $339,000 $220 Per Sq Ft

Est. 1% decrease in value since last sale

Current estimated payment $2,196 / mo

23 Days on Market

Highlights


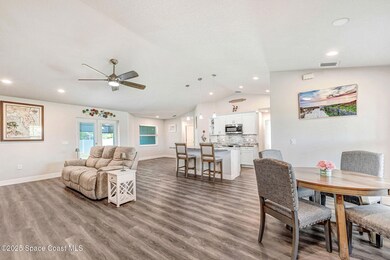
  • Open Floorplan
  • Screened Porch
  • 2 Car Attached Garage
  • No HOA
  • Hurricane or Storm Shutters
  • Eat-In Kitchen

About This Home

As of August 2025

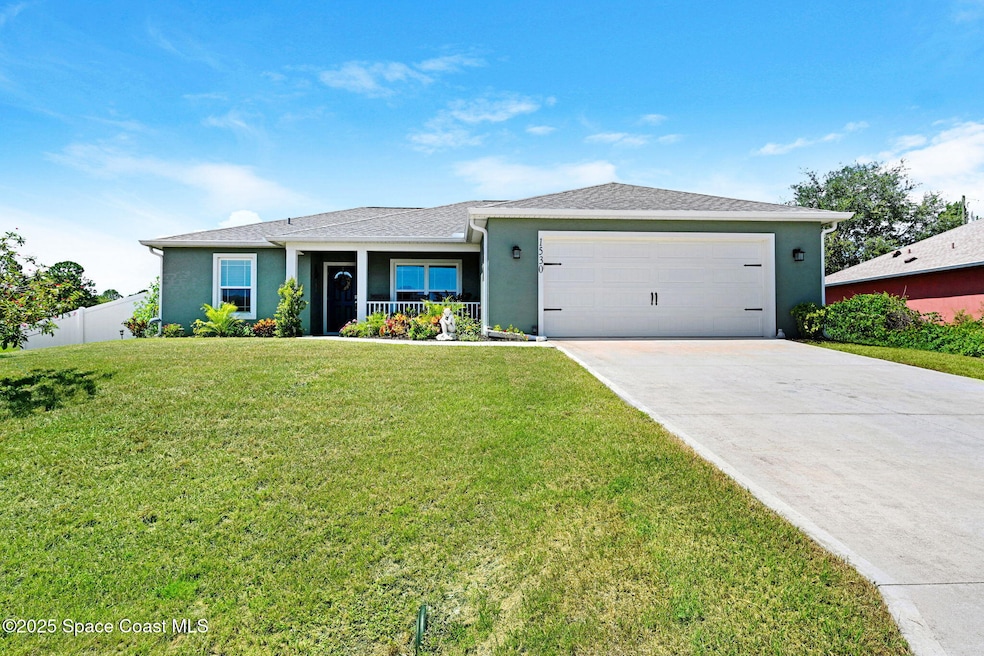
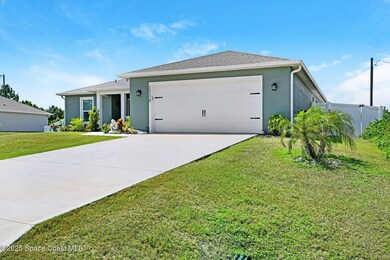
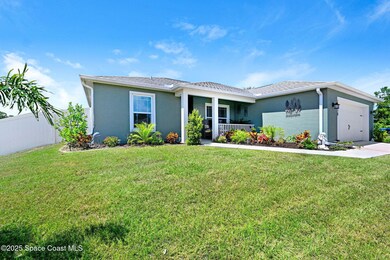
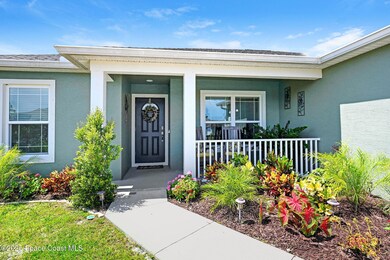
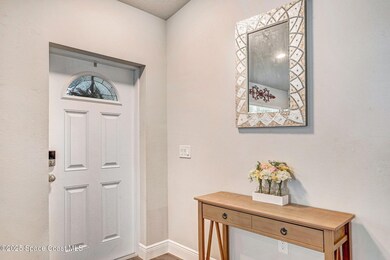
This impeccably maintained 3-year-old custom home offers thoughtful upgrades and a modern, open layout in a quiet, desirable neighborhood. Featuring high-end Beko stainless steel appliances, top-level granite countertops with a Soapstone finish, and soft-close cabinets and drawers, the kitchen is a true standout. Enjoy matching luxury vinyl plank flooring throughout the home, a spacious primary suite with dual sinks and a walk-in closet. A versatile laundry room that's been converted into a large walk-in pantry with space for a small office. Step outside to the large screened-in lanai with panoramic screens, overlooking a fully fenced backyard with PVC privacy fencing—perfect for entertaining or relaxing in peace. Other highlights include seamless gutters, city water, an oversized two-car garage, hurricane shutters, a welcoming front porch, and no HOA restrictions. Ideally located near the new St. Johns Heritage Parkway and Publix shopping center. Schedule your showing today!

Last Agent to Sell the Property

Darcy McGuill

Brevard County Realty LLC License #3386495 Listed on: 06/27/2025

Last Buyer's Agent

Francesca Wilson-Centeno

Keller Williams Advantage II License #3311803

Keller Williams Advantage II

Range of Values:

--
Value Increase
--
Percent Increase
--
Adjusted for Inflation
Collateral Analytics

Collateral Analytics Collateral Analytics AVMs (Automated Valuation Model) employ a number of statistical approaches combined with neighborhood-specific comparable selection guarantees the most up-to-date and precise valuations.

Not Available

Collateral Analytics does not have data for the current month. Please view the chart for historical values.

ICE

ICE Mortgage Technology ICE Mortgage Technology’s AVM (Automated Valuation Model) is a state-of-the-art online residential property valuation tool that provides a quick and accurate estimate of the value of almost any home in the U.S.

Not Available

ICE Mortgage Technology does not have data for the current month. Please view the chart for historical values.

First American

First American First American Data & Analytics’ next-generation AVM combines unrivaled data assets with a blended ensemble of valuation models to produce highly accurate, reliable valuations you can trust.

Not Available

First American does not have data for the current month. Please view the chart for historical values.

Quantarium

Quantarium Quantarium’s valuation service, repeatedly proven the industry’s most accurate and comprehensive, is supercharged with a self-learning and auto-tuning AI engine that continually becomes smarter and more accurate as it processes daily inputs from the industry’s leading RE data lake.

Not Available

Quantarium does not have data for the current month. Please view the chart for historical values.

Average Value
Not Available
List Price
Sold Price
Create a Home Valuation Report for This Property
The Home Valuation Report is an in-depth analysis detailing your home's value as well as a comparison with similar homes in the area

Home Details

Home Type

  • Single Family

Est. Annual Taxes

  • $4,136

Year Built

  • Built in 2022

Lot Details

  • 10,454 Sq Ft Lot
  • North Facing Home
  • Vinyl Fence
  • Back Yard Fenced
  • Few Trees

Parking

  • 2 Car Attached Garage
  • Garage Door Opener

Home Design

  • Shingle Roof
  • Block Exterior
  • Asphalt
  • Stucco

Interior Spaces

  • 1,541 Sq Ft Home
  • 1-Story Property
  • Open Floorplan
  • Ceiling Fan
  • Screened Porch
  • Vinyl Flooring

Kitchen

  • Eat-In Kitchen
  • Breakfast Bar
  • Electric Range
  • Microwave
  • ENERGY STAR Qualified Refrigerator
  • ENERGY STAR Qualified Dishwasher
  • Kitchen Island
  • Disposal

Bedrooms and Bathrooms

  • 3 Bedrooms
  • Split Bedroom Floorplan
  • Walk-In Closet
  • 2 Full Bathrooms
  • No Tub in Bathroom

Laundry

  • Laundry in Garage
  • ENERGY STAR Qualified Dryer
  • ENERGY STAR Qualified Washer

Home Security

  • Hurricane or Storm Shutters
  • Fire and Smoke Detector

Outdoor Features

  • Patio

Schools

  • Sunrise Elementary School
  • Southwest Middle School
  • Bayside High School

Utilities

  • Central Heating and Cooling System
  • ENERGY STAR Qualified Water Heater
  • Aerobic Septic System
  • Cable TV Available

Community Details

  • No Home Owners Association
  • Port Malabar Unit 46 Subdivision

Listing and Financial Details

  • Assessor Parcel Number 29-37-33-Kq-02079.0-0010.00

Home Details

Home Type

Single Family

Est. Annual Taxes

$4,136

Year Built

Built in 2022

Lot Details

10,454 Sq Ft Lot

Parking

2

Listing Details

  • Property Type: Residential
  • Year Built: 2022
  • Reso Property Sub Type: Single Family Residence
  • ResoLaundryFeatures: In Garage
  • ResoLotFeatures: Few Trees
  • Road Frontage Type: City Street
  • Road Surface Type: Asphalt
  • ResoSecurityFeatures: Smoke Detector(s)
  • ResoSpecialListingConditions: Standard
  • Subdivision Name: Port Malabar Unit 46
  • Carport Y N: No
  • Garage Yn: Yes
  • Unit Levels: One
  • New Construction: No
  • General Property Information Community Fee(s) YN: No
  • General Property Information CDD Fee YN: No
  • Marketing Remarks:Marketing Remarks: This impeccably maintained 3-year-old custom home offers thoughtful upgrades and a modern, open layout in a quiet, desirable neighborhood. Featuring high-end Beko stainless steel appliances, top-level granite countertops with a Soapstone finish, and soft-close cabinets and drawers, the kitchen is a true standout. Enjoy matching luxury vinyl plank flooring throughout the home, a spacious primary suite with dual sinks and a walk-in closet. A versatile laundry room that's been converted into a large walk-in pantry with space for a small office. Step outside to the large screened-in lanai with panoramic screens, overlooking a fully fenced backyard with PVC privacy fencing—perfect for entertaining or relaxing in peace. Other highlights include seamless gutters, city water, an oversized two-car garage, hurricane shutters, a welcoming front porch, and no HOA restrictions. Ideally located near the new St. Johns Heritage Parkway and Publix shopping center. Schedule your showing today!
  • Special Features: VirtualTour
  • Property Sub Type: Detached

Interior Features

  • Interior Amenities: Breakfast Bar, Ceiling Fan(s), Eat-in Kitchen, Kitchen Island, Open Floorplan, Pantry, Walk-In Closet(s), Primary Bathroom - Shower No Tub, Split Bedrooms
  • Flooring: Vinyl
  • Appliances: Disposal, ENERGY STAR Qualified Dishwasher, ENERGY STAR Qualified Refrigerator, ENERGY STAR Qualified Washer, Electric Range, ENERGY STAR Qualified Dryer, Microwave, ENERGY STAR Qualified Water Heater, Refrigerator
  • Full Bathrooms: 2
  • Total Bedrooms: 3
  • Stories: 1

Exterior Features

  • Exterior Features: Storm Shutters
  • Roof: Shingle
  • Fencing: Back Yard, Full, Vinyl
  • Acres: 0.24
  • Pool Private: No
  • Waterfront: No
  • Construction Type: Block, Stucco
  • Direction Faces: North
  • Patio And Porch Features: Patio, Screened

Garage/Parking

  • Attached Garage: Yes
  • Garage Spaces: 2.0
  • Parking Features: Attached, Garage, Garage Door Opener

Utilities

  • Cooling: Central Air
  • Utilities: Cable Connected, Electricity Connected, Water Connected
  • Heating: Central
  • Cooling Y N: Yes
  • HeatingYN: Yes
  • Water Source: Public

Condo/Co-op/Association

  • Senior Community: No
  • Association: No

Schools

  • Middle Or Junior School: Southwest

Lot Info

  • Current Use: Residential
  • Lot Size Sq Ft: 10454.0
  • ResoLotSizeUnits: Acres
  • Parcel #: 29-37-33-Kq-02079.0-0010.00

Rental Info

  • Furnished: Unfurnished

Tax Info

  • Tax Year: 2022
  • Tax Annual Amount: 4135.51

MLS Schools

  • Elementary School: Sunrise
  • High School: Bayside

Ownership History

We collect this data history from publicly available records. To have your information removed, we recommend requesting removal directly through your county’s website.

Date Name Owned For Owner Type

Purchase Details

Listed on
Jun 27, 2025
Closed on
Aug 13, 2025
Sold by
Blizzard Jill V and Blizzard Michael E
Bought by
Seller's Agent
Darcy McGuill
Brevard County Realty LLC
Buyer's Agent
Francesca Wilson-Centeno
Keller Williams Advantage II
List Price
$345,000
Sold Price
$339,000
Premium/Discount to List
-$6,000
-1.74%
Views
10
Current Estimated Value
$337,072

Home Financials for this Owner

Home Financials are based on the most recent Mortgage that was taken out on this home.
Estimated Appreciation
-$1,928
Avg. Annual Appreciation
-0.55%
Original Mortgage
$203,400
Outstanding Balance
$201,576
Interest Rate
6.67%
Mortgage Type
New Conventional
Estimated Equity
$135,496

Purchase Details

Listed on
Aug 2, 2024
Closed on
Sep 11, 2024
Sold by
Connolly James M and Connolly Mary Lee
Bought by
Blizzard Jill V and Blizzard Michael E
Seller's Agent
Jesse Tortorice
Spectrum, Inc.
Buyer's Agent
Travonna Jones
Arium Real Estate, LLC
List Price
$339,900
Sold Price
$333,000
Premium/Discount to List
-$6,900
-2.03%
Views
8

Home Financials for this Owner

Home Financials are based on the most recent Mortgage that was taken out on this home.
Avg. Annual Appreciation
1.96%

Purchase Details

Closed on
Jul 23, 2021
Sold by
Rudra Investments Inc
Bought by
Connolly James M and Connolly Mary Lee

Purchase Details

Closed on
Apr 22, 2009
Sold by
Riverside National Bank Of Florida
Bought by
Rudra Investments Llc

Purchase Details

Closed on
Mar 11, 2009
Sold by
Anderson Hans P and Anderson Sylvia M
Bought by
Riverside National Bank Of Florida

Purchase Details

Closed on
Sep 5, 2008
Sold by
Lewis Winsome
Bought by
Riverside National Bank Of Florida

Purchase Details

Closed on
Sep 4, 2007
Sold by
Asphall Trimaine
Bought by
Lewis Winsome

Purchase Details

Closed on
Feb 16, 2006
Sold by
Lewis Winsome
Bought by
Asphall Trimaine

Purchase Details

Closed on
Nov 17, 2004
Sold by
Maximus One Of Florida
Bought by
Lewis Winsome

Home Financials for this Owner

Home Financials are based on the most recent Mortgage that was taken out on this home.
Original Mortgage
$23,600
Interest Rate
7.25%
Mortgage Type
Purchase Money Mortgage

Purchase Details

Closed on
Nov 10, 2004
Sold by
Murray Shane S
Bought by
Maximus One Of Florida Inc

Home Financials for this Owner

Home Financials are based on the most recent Mortgage that was taken out on this home.
Original Mortgage
$23,600
Interest Rate
7.25%
Mortgage Type
Purchase Money Mortgage

Purchase Details

Closed on
Oct 6, 2004
Sold by
Vanalstine Pamela L
Bought by
Murray Shane S

Home Financials for this Owner

Home Financials are based on the most recent Mortgage that was taken out on this home.
Original Mortgage
$23,600
Interest Rate
7.25%
Mortgage Type
Purchase Money Mortgage

Purchase Details

Closed on
Apr 10, 1995
Sold by
Nationsbank Fl N A
Bought by
Vanalstine Pamela L
Source: Public Records

Purchase History

We collect this data history from publicly available records. To have your information removed, we recommend requesting removal directly through your county’s website.

Date Buyer Sale Price Title Company
$339,000 Prestige Title Of Brevard
Blizzard Jill V $333,000 Sunbelt Title
Connolly James M $27,000 Saint Lawrence Title
Rudra Investments Llc $5,000 Alliance Title Ins Agency In
Riverside National Bank Of Florida $39,400 Attorney
Riverside National Bank Of Florida $19,000 Attorney
Lewis Winsome -- None Available
Asphall Trimaine -- None Available
Lewis Winsome $29,500 State Title
Maximus One Of Florida Inc $15,000 State Title
Murray Shane S $15,000 State Title
Vanalstine Pamela L $12,200 --
Source: Public Records

Mortgage History

We collect this data history from publicly available records. To have your information removed, we recommend requesting removal directly through your county’s website.

Date Status Borrower Loan Amount
Open $203,400
Previous Owner Connolly James M $255,200
Previous Owner Lewis Winsome $18,968
Previous Owner Lewis Winsome $23,600
Source: Public Records

Property History

We collect this data history from publicly available records. To have your information removed, we recommend requesting removal directly through your county’s website.

Date Event Price List to Sale Price per Sq Ft Prior Sale
08/15/2025 08/15/25 Sold $339,000 0.0% $220 / Sq Ft
07/20/2025 07/20/25 Pending -- -- --
07/10/2025 07/10/25 Price Changed $339,000 -1.7% $220 / Sq Ft
06/27/2025 06/27/25 For Sale $345,000 +3.6% $224 / Sq Ft
09/13/2024 09/13/24 Sold $333,000 -2.0% $216 / Sq Ft View Prior Sale
08/06/2024 08/06/24 Pending -- -- --
08/02/2024 08/02/24 For Sale $339,900 -- $221 / Sq Ft
Source: Space Coast MLS (Space Coast Association of REALTORS®)

Tax History

We collect this data history from publicly available records. To have your information removed, we recommend requesting removal directly through your county’s website.

Year Tax Paid Tax Assessment Tax Assessment Total Assessment is a certain percentage of the fair market value that is determined by local assessors to be the total taxable value of land and additions on the property. Land Improvement
2026 $4,145 $256,130
2025 $4,225 $265,750
2024 $4,136 $267,890
2023 $4,136 $260,090
2022 $498 $22,000 $0 $0
2021 $214 $15,500 $15,500 $0
2020 $188 $12,500 $12,500 $0
2019 $227 $11,500 $11,500 $0
2018 $206 $9,000 $9,000 $0
2017 $197 $1,800 $0 $0
2016 $120 $5,000 $5,000 $0
2015 $112 $4,500 $4,500 $0
2014 $102 $3,700 $3,700 $0
Source: Public Records

Agents Affiliated with this Home

  • Section Image
  • Section Image
  • Section Image
  • Section Image
  • Section Image
See All Agents

Map

Source: Space Coast MLS (Space Coast Association of REALTORS®)

MLS Number: 1050182

Space Coast MLS (Space Coast Association of REALTORS®)

APN: 29-37-33-KQ-02079.0-0010.00

Your Personal Tour Guide

Ask me questions while you tour the home.