
Gail Garland
LEPI & ASSOC.
(220) 203-3809
97 Total Sales
2 in Coshocton
$70K - $113K Price Range
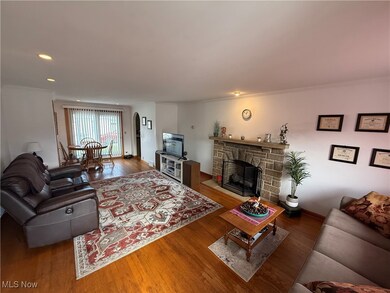
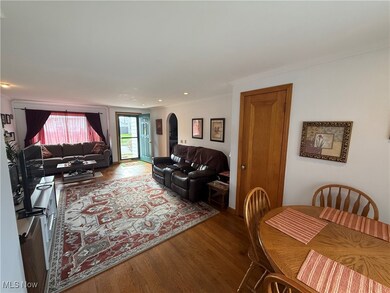
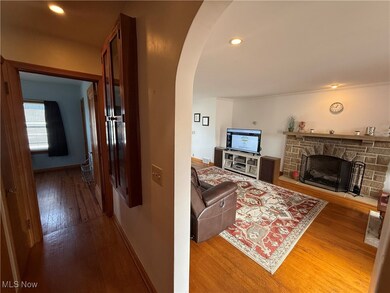
Estimated Value: $121,000 - $144,000
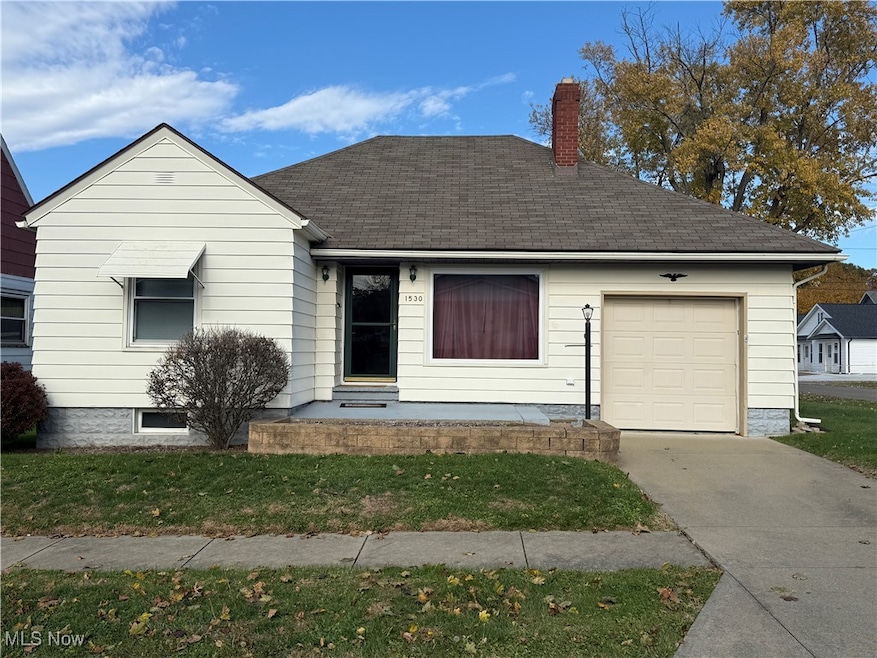
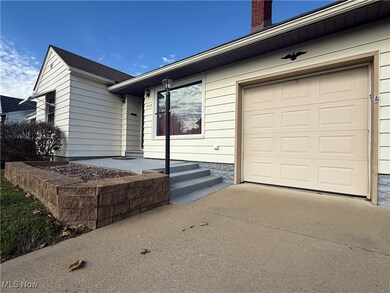
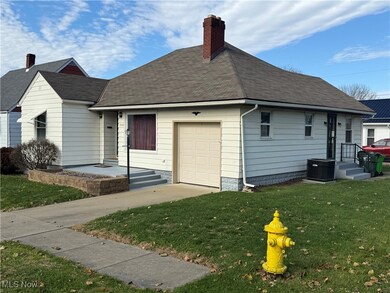
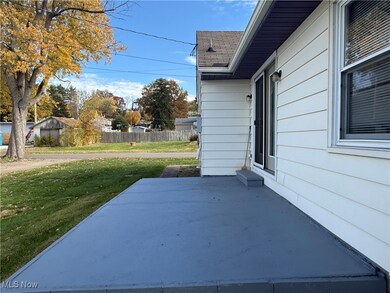
This well-maintained ranch style home is in a desirable neighborhood conveniently located within walking distance to Coshocton Regional Medical Center. As you walk into the home, you'll notice the original hardwood floors throughout the living room, that leads into the 2 bedrooms. The home features first floor living with the option of laundry on the main level or basement, attached 1 car garage, and B dry full basement that could be easily finished. All appliances will convey to the new owners. This turn-key home has it all. The only thing missing is you! Don't waste any time! Schedule a showing today!
Last Agent to Sell the Property
Century 21 Court Square Realty, Inc. Brokerage Email: 740-622-3731, pncovic@aol.com License #2020000982 Listed on: 11/05/2025
We collect this data history from publicly available records. To have your information removed, we recommend requesting removal directly through your county’s website.
Gail Garland
LEPI & ASSOC.
(220) 203-3809
97 Total Sales
2 in Coshocton
$70K - $113K Price Range
Tina Owens
Owens Real Estate Firm, Inc.
(234) 301-5105
180 Total Sales
5 in Coshocton
$135K - $185K Price Range
Roberta Corrin
RE/MAX Infinity
(234) 425-6919
110 Total Sales
1 in Coshocton
$200,000 Price
Daniel Robison
Lepi & Associates
(740) 303-6191
222 Total Sales
1 in Coshocton
$250,000 Price
Rex Everhart
Carol Goff & Associates
(740) 693-3507
75 Total Sales
1 in Coshocton
$79,500 Price
Stacy Bowman
Lepi & Associates
(740) 562-6793
63 Total Sales
1 in Coshocton
$285,000 Price
We collect this data history from publicly available records. To have your information removed, we recommend requesting removal directly through your county’s website.
| Date | Buyer | Sale Price | Title Company |
|---|---|---|---|
| $125,000 | Fidelity National Title | ||
| Crown Michael D | $74,000 | None Available | |
| Fleming Eron G | -- | -- | |
| Fleming Dorothy Jane | -- | -- | |
| Fleming Dorothy Jane | $65,000 | -- | |
| Hook Richard K | -- | -- |
We collect this data history from publicly available records. To have your information removed, we recommend requesting removal directly through your county’s website.
| Date | Status | Borrower | Loan Amount |
|---|---|---|---|
| Previous Owner | $59,200 |
We collect this data history from publicly available records. To have your information removed, we recommend requesting removal directly through your county’s website.
| Date | Event | Price | List to Sale | Price per Sq Ft | Prior Sale |
|---|---|---|---|---|---|
| 11/25/2025 11/25/25 | Sold | $125,000 | -9.1% | $131 / Sq Ft | |
| 11/07/2025 11/07/25 | Pending | -- | -- | -- | |
| 11/05/2025 11/05/25 | For Sale | $137,500 | +85.8% | $144 / Sq Ft | |
| 11/01/2019 11/01/19 | Sold | $74,000 | -1.2% | $78 / Sq Ft | View Prior Sale |
| 10/07/2019 10/07/19 | Pending | -- | -- | -- | |
| 09/12/2019 09/12/19 | For Sale | $74,900 | -- | $79 / Sq Ft |
We collect this data history from publicly available records. To have your information removed, we recommend requesting removal directly through your county’s website.
| Year | Tax Paid | Tax Assessment Tax Assessment Total Assessment is a certain percentage of the fair market value that is determined by local assessors to be the total taxable value of land and additions on the property. | Land | Improvement |
|---|---|---|---|---|
| 2025 | $940 | $31,090 | $4,490 | $26,600 |
| 2024 | $880 | $31,090 | $4,490 | $26,600 |
| 2023 | $880 | $23,541 | $3,451 | $20,090 |
| 2022 | $707 | $23,541 | $3,451 | $20,090 |
| 2021 | $709 | $23,541 | $3,451 | $20,090 |
| 2020 | $1,004 | $20,346 | $3,623 | $16,723 |
| 2019 | $1,019 | $20,391 | $3,668 | $16,723 |
| 2018 | $987 | $20,391 | $3,668 | $16,723 |
| 2017 | $949 | $18,473 | $3,269 | $15,204 |
| 2016 | $910 | $18,473 | $3,269 | $15,204 |
| 2015 | $939 | $18,473 | $3,269 | $15,204 |
| 2014 | $939 | $20,455 | $5,233 | $15,222 |
Seller's Agent in 2025
Devin Rivera
Century 21 Court Square Realty, Inc.
(740) 294-7392
84 Total Sales
Buyer's Agent in 2025
Phillip Covic
Century 21 Court Square Realty, Inc.
(740) 502-7998
33 Total Sales
JN
Seller's Agent in 2019
James Nelson
Deleted Agent
JT
Buyer's Agent in 2019
John Thomas
Olde Town Realty
(740) 502-4342
32 Total Sales
Source: MLS Now
MLS Number: 5170163
APN: 04300-001-947-00
Disclaimer: Certain information contained herein is derived from information provided by parties other than Homes.com. All information provided is deemed reliable, but is not guaranteed to be accurate and should be independently verified.
IDX information is provided exclusively for personal, non-commercial use, and may not be used for any purpose other than to identify prospective properties consumers may be interested in purchasing. Information is deemed reliable but not guaranteed.
Ask me questions while you tour the home.