
Michael Webb
RE/MAX Allegiance
(202) 902-8530
163 Total Sales
5 in Rosslyn
$236K - $1M Price Range
Estimated Value: $797,492
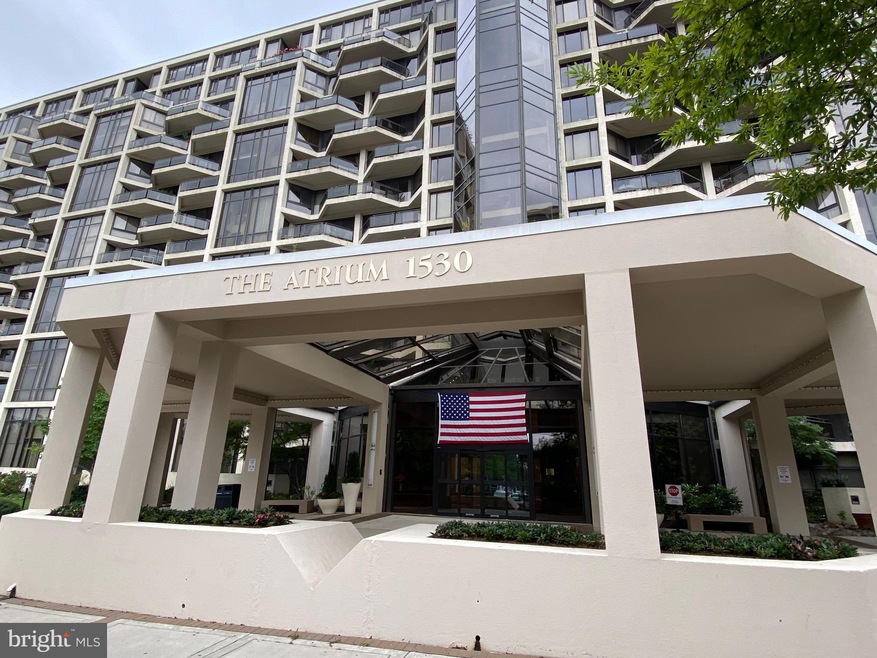
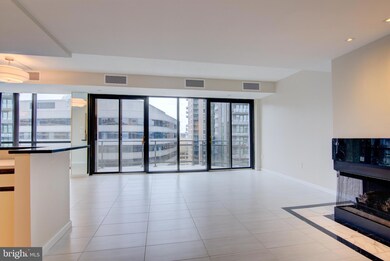
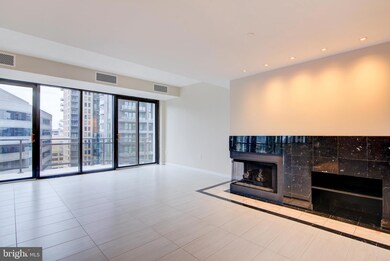
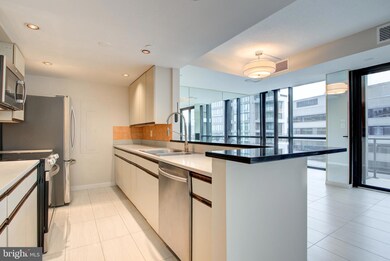
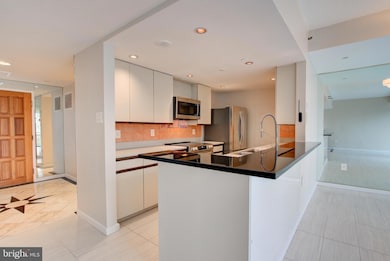
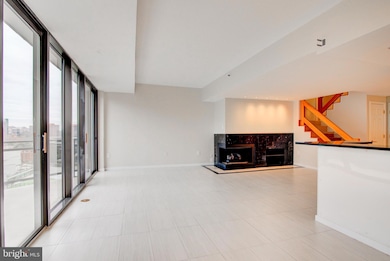
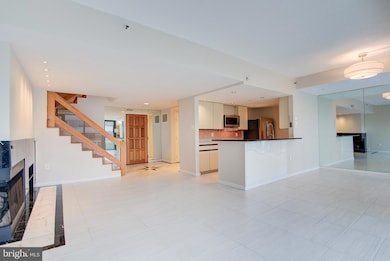
Penthouse 2BR/2.5BA 2LVL Luxury Condo In Rosslyn! 2 Garage spaces. Open floorplan w/ tons of light & private terrace. Expansive living Room w/ fireplace. Open kitchen w/ quartz countertops, SS appliances, breakfast bar. Upgraded BA's. Primary Suite w/ 2 walk-in closets. Laundry on bedroom level. Bonus storage space (#82) on lobby level. 2 garage spaces conveniently right next to each other. The Atrium features 24hr front desk, fitness center, sauna, jacuzzi, tennis & Pool. Easy access to Rosslyn Metro, shops & restaurants. Just blocks to the Key Bridge & Georgetown!
Last Agent to Sell the Property
(703) 683-0400 brad.kintz@longandfoster.com Long & Foster Real Estate, Inc. Brokerage Phone: 7036830400 License #0225063045 Listed on: 12/09/2025
Last Buyer's Agent
(703) 303-5000 antoinette@metropolitanrealty.co Metropolitan Realty LLC
We collect this data history from publicly available records. To have your information removed, we recommend requesting removal directly through your county’s website.
Michael Webb
RE/MAX Allegiance
(202) 902-8530
163 Total Sales
5 in Rosslyn
$236K - $1M Price Range
Jurgen Gonzalez
Compass
(202) 883-6522
80 Total Sales
1 in Rosslyn
$158,000 Price
Sukjun Park
Samson Properties
(571) 462-6489
40 Total Sales
1 in Rosslyn
$130,000 Price
MJ Frazier
Serhant
(571) 556-7958
104 Total Sales
3 in Rosslyn
$231K - $2.3M Price Range
Veronique Onteniente
TTR Sotheby's International Realty
(202) 946-5363
78 Total Sales
2 in Rosslyn
$490K - $840K Price Range
Barbara Scheeler
Coldwell Banker Realty
(301) 965-6640
28 Total Sales
1 in Rosslyn
$575,000 Price
We collect this data history from publicly available records. To have your information removed, we recommend requesting removal directly through your county’s website.
| Date | Buyer | Sale Price | Title Company |
|---|---|---|---|
| $752,000 | Old Republic National Title In | ||
| Stewart Charleen | $665,000 | -- | |
| Velasquez Del V | $339,500 | -- | |
| Muessel Christopher A | $215,000 | Key Title |
We collect this data history from publicly available records. To have your information removed, we recommend requesting removal directly through your county’s website.
| Date | Status | Borrower | Loan Amount |
|---|---|---|---|
| Open | $601,600 | ||
| Previous Owner | Stewart Charleen | $250,000 | |
| Previous Owner | Velasquez Delfino | $417,000 | |
| Previous Owner | Velasquez Del V | $322,525 |
We collect this data history from publicly available records. To have your information removed, we recommend requesting removal directly through your county’s website.
| Date | Event | Price | List to Sale | Price per Sq Ft |
|---|---|---|---|---|
| 05/01/2026 05/01/26 | Sold | $752,000 | -6.0% | $478 / Sq Ft |
| 02/26/2026 02/26/26 | Price Changed | $799,900 | -1.8% | $508 / Sq Ft |
| 12/09/2025 12/09/25 | For Sale | $814,900 | 0.0% | $518 / Sq Ft |
| 08/30/2024 08/30/24 | Rented | $4,400 | 0.0% | -- |
| 08/17/2024 08/17/24 | Under Contract | -- | -- | -- |
| 07/23/2024 07/23/24 | Price Changed | $4,400 | -4.3% | $3 / Sq Ft |
| 06/02/2024 06/02/24 | For Rent | $4,600 | +29.6% | -- |
| 09/20/2018 09/20/18 | Rented | $3,550 | 0.0% | -- |
| 08/31/2018 08/31/18 | For Rent | $3,550 | -- | -- |
We collect this data history from publicly available records. To have your information removed, we recommend requesting removal directly through your county’s website.
| Year | Tax Paid | Tax Assessment Tax Assessment Total Assessment is a certain percentage of the fair market value that is determined by local assessors to be the total taxable value of land and additions on the property. | Land | Improvement |
|---|---|---|---|---|
| 2026 | $8,802 | $835,900 | $136,900 | $699,000 |
| 2025 | $8,767 | $848,700 | $136,900 | $711,800 |
| 2024 | $8,453 | $818,300 | $136,900 | $681,400 |
| 2023 | $7,911 | $768,100 | $136,900 | $631,200 |
| 2022 | $7,814 | $758,600 | $136,900 | $621,700 |
| 2021 | $7,491 | $727,300 | $56,700 | $670,600 |
| 2020 | $7,462 | $727,300 | $56,700 | $670,600 |
| 2019 | $7,462 | $727,300 | $56,700 | $670,600 |
| 2018 | $7,198 | $715,500 | $56,700 | $658,800 |
| 2017 | $7,198 | $715,500 | $56,700 | $658,800 |
| 2016 | $6,920 | $698,300 | $56,700 | $641,600 |
| 2015 | $6,898 | $692,600 | $56,700 | $635,900 |
| 2014 | $6,843 | $687,000 | $56,700 | $630,300 |
Seller's Agent in 2026
Brad Kintz
Long & Foster
(703) 629-0103
4 in this area
237 Total Sales
Buyer's Agent in 2026
Antoinette Khatib
Metropolitan Realty LLC
(703) 303-5000
1 in this area
48 Total Sales
Buyer's Agent in 2024
Joan Stansfield
Samson Properties
(703) 505-3898
1 in this area
190 Total Sales
Seller's Agent in 2018
Rick Bosl
KW Metro Center
(703) 980-3027
10 in this area
64 Total Sales
DB
Buyer's Agent in 2018
datacorrect BrightMLS
Non Subscribing Office
Source: Bright MLS
MLS Number: VAAR2066680
APN: 16-034-374
Disclaimer: Certain information contained herein is derived from information provided by parties other than Homes.com. All information provided is deemed reliable, but is not guaranteed to be accurate and should be independently verified.
The data relating to real estate for sale on this website appears in part through the BRIGHT Internet Data Exchange program, a voluntary cooperative exchange of property listing data between licensed real estate brokerage firms, and is provided by BRIGHT through a licensing agreement.
Listing information is from various brokers who participate in the Bright MLS IDX program and not all listings may be visible on the site.
The property information being provided on or through the website is for the personal, non-commercial use of consumers and such information may not be used for any purpose other than to identify prospective properties consumers may be interested in purchasing.
Some properties which appear for sale on the website may no longer be available because they are for instance, under contract, sold or are no longer being offered for sale.
Property information displayed is deemed reliable but is not guaranteed.
Copyright 2026 Bright MLS, Inc.
Ask me questions while you tour the home.