
Seller's Agent in 2025
Annemarie Hensley
Compass
(804) 221-4365
234 Total Sales



Estimated Value: $528,336
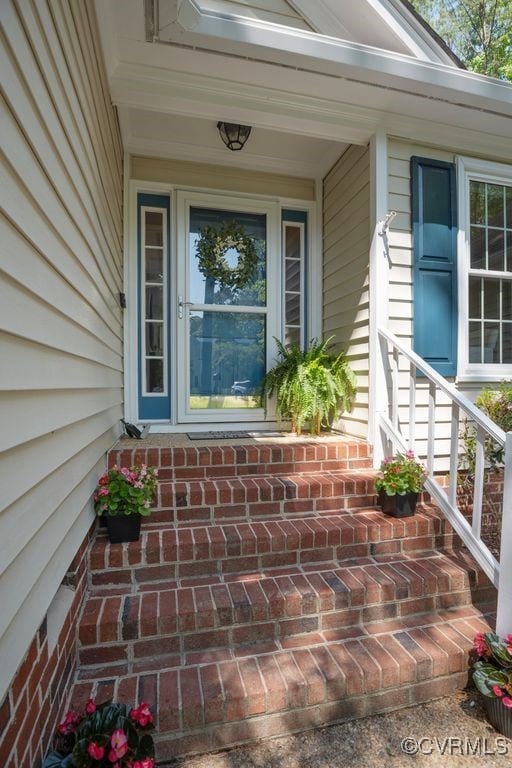
Welcome to your dream home at 15300 Houndmaster Circle! This rare one-level gem in a quiet cul-de-sac in the Foxcroft community offers beautifully designed living space, perfect for those who value comfort and style. Step inside to discover a spacious layout with plentiful natural light. Entertain with ease in the formal dining room adorned with hardwood floors, or cozy up by the gas fireplace in the expansive, light-filled living room with vaulted ceiling. The kitchen is a chef’s delight, featuring shimmering granite countertops, walk-in pantry, island, and stainless steel appliances—ideal for crafting your culinary masterpieces. The primary suite is a haven of relaxation with its vaulted ceilings and bay window, as well as a walk-in closet and ensuite bathroom, complete with double vanities, a garden tub, and a walk-in shower. There are three more spacious bedrooms that share a full and a half bath, both with a custom antiqued finish on the cabinets, adding a touch of rustic charm. A big laundry room completes this home. Outside, the large yard offers ample space for gardening, play, or simply soaking up the sun. A sizable back deck is perfect for BBQs with friends and family! With the added conveniences of an attached 2-car garage and plenty of parking in the paved driveway, this home truly checks all the boxes for comfortable living. Foxcroft is a vibrant community known for its array of amenities that elevate your living experience - Enjoy leisure and fitness with the clubhouse, swimming pool, tennis and pickleball courts, fun playgrounds, and picturesque walking trails. Make this charming abode yours and enjoy the vibrant community amenities and serene surroundings.
Last Agent to Sell the Property
Compass Brokerage Phone: 804-221-4365 License #0225064803 Listed on: 05/21/2025
We collect this data history from publicly available records. To have your information removed, we recommend requesting removal directly through your county’s website.
We collect this data history from publicly available records. To have your information removed, we recommend requesting removal directly through your county’s website.
| Date | Buyer | Sale Price | Title Company |
|---|---|---|---|
| $517,500 | First American Title | ||
| $303,000 | Attorney |
We collect this data history from publicly available records. To have your information removed, we recommend requesting removal directly through your county’s website.
| Date | Status | Borrower | Loan Amount |
|---|---|---|---|
| Previous Owner | $256,000 | ||
| Previous Owner | $257,550 |
We collect this data history from publicly available records. To have your information removed, we recommend requesting removal directly through your county’s website.
| Date | Event | Price | List to Sale | Price per Sq Ft | Prior Sale |
|---|---|---|---|---|---|
| 06/10/2025 06/10/25 | Sold | $517,500 | +3.5% | $256 / Sq Ft | |
| 05/24/2025 05/24/25 | Pending | -- | -- | -- | |
| 05/21/2025 05/21/25 | For Sale | $499,950 | +65.0% | $247 / Sq Ft | |
| 09/14/2018 09/14/18 | Sold | $303,000 | +1.0% | $150 / Sq Ft | View Prior Sale |
| 08/04/2018 08/04/18 | Pending | -- | -- | -- | |
| 07/30/2018 07/30/18 | For Sale | $299,950 | -- | $148 / Sq Ft |
We collect this data history from publicly available records. To have your information removed, we recommend requesting removal directly through your county’s website.
| Year | Tax Paid | Tax Assessment Tax Assessment Total Assessment is a certain percentage of the fair market value that is determined by local assessors to be the total taxable value of land and additions on the property. | Land | Improvement |
|---|---|---|---|---|
| 2026 | $4,216 | $470,900 | $100,000 | $370,900 |
| 2025 | $4,216 | $418,600 | $95,000 | $323,600 |
| 2024 | $3,751 | $406,400 | $95,000 | $311,400 |
| 2023 | $3,399 | $373,500 | $86,000 | $287,500 |
| 2022 | $3,080 | $334,800 | $81,000 | $253,800 |
| 2021 | $2,979 | $310,900 | $78,000 | $232,900 |
| 2020 | $2,850 | $300,000 | $78,000 | $222,000 |
| 2019 | $2,825 | $297,400 | $78,000 | $219,400 |
| 2018 | $2,872 | $295,400 | $76,000 | $219,400 |
| 2017 | $2,914 | $300,900 | $76,000 | $224,900 |
| 2016 | $1,155 | $300,900 | $76,000 | $224,900 |
| 2015 | $1,135 | $295,500 | $75,000 | $220,500 |
| 2014 | $1,061 | $276,400 | $74,000 | $202,400 |
Seller's Agent in 2025
Annemarie Hensley
Compass
(804) 221-4365
234 Total Sales
Buyer's Agent in 2025
Dee Mason
Long & Foster
(804) 304-6039
47 Total Sales
Seller's Agent in 2018
Kevin Currie
Hometown Realty
(804) 928-1620
294 Total Sales
M
Buyer's Agent in 2018
Maryann Nettesheim
Liz Moore & Associates
Source: Central Virginia Regional MLS
MLS Number: 2514159
APN: 716-67-85-61-800-000
Disclaimer: Certain information contained herein is derived from information provided by parties other than Homes.com. All information provided is deemed reliable, but is not guaranteed to be accurate and should be independently verified.
All or a portion of th multiple Listing information is provided by the Central Virginia Regional Multiple Listing Service, LLC, from a copyrighted compilation of Listing s. All CVR MLS information provided is deemed reliable but is not guaranteed accurate. The compilation of Listings and each individual Listing are ©2026 Central Virginia Regional Multiple Listing Service, LLC. All rights reserved.
Ask me questions while you tour the home.