C
Seller's Agent in 2024
Claire Jesso
SERHANT
(888) 883-8509
92 Total Sales

Estimated Value: $601,000 - $637,000
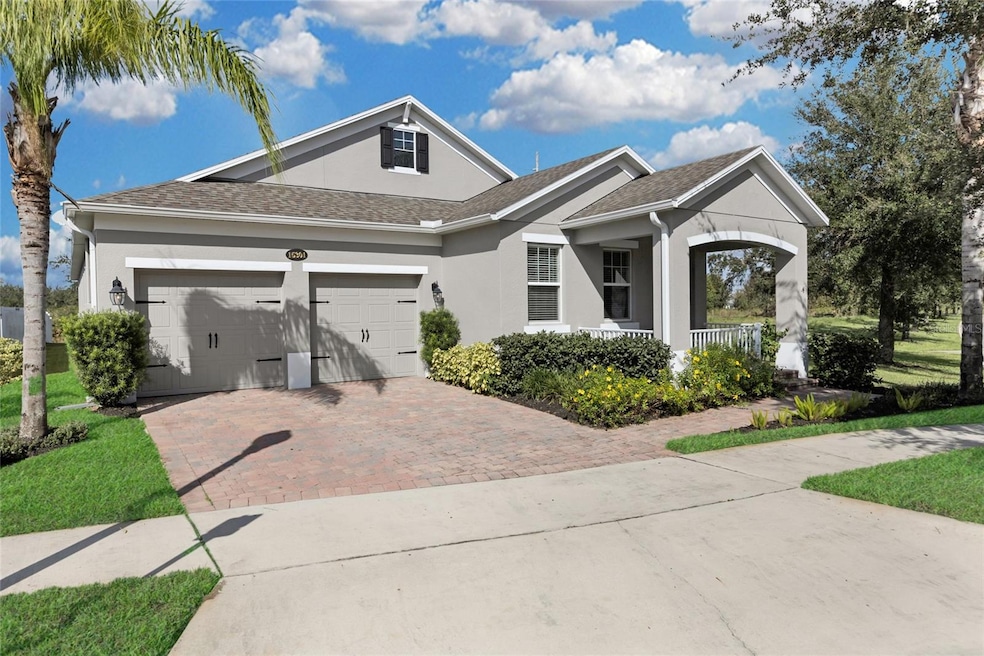
Welcome to this stunning home on a private corner lot, offering unmatched privacy with no neighbors on one side and backed up to a beautiful golf course. The extended outdoor living space includes a massive 20x35 paver patio, a custom 16x20 cedar pergola with a Skypoly roof, and a scenic landscape framed by mature trees, providing an ideal spot for relaxation or entertaining. The newly painted exterior (2023) gives this home a fresh, modern feel. Inside, the custom-designed kitchen shines with stonework accents, under-cabinet lighting, a sleek glass subway tile backsplash, and a stylish tiled front on the island and landing wall. The office is a true standout, featuring new hardwood floors, custom barn doors, and built-ins with a beautiful accent wall for a seamless work-from-home experience. For movie nights and gatherings, the family room is equipped with an in-ceiling surround sound system. This home combines style, privacy, and convenience, making it a true gem in a prime location. Don’t miss the opportunity to call this exceptional property your own!
Last Agent to Sell the Property
SERHANT Brokerage Phone: 646-480-7665 License #3487281 Listed on: 11/07/2024

We collect this data history from publicly available records. To have your information removed, we recommend requesting removal directly through your county’s website.
We collect this data history from publicly available records. To have your information removed, we recommend requesting removal directly through your county’s website.
| Date | Buyer | Sale Price | Title Company |
|---|---|---|---|
| $652,500 | None Listed On Document | ||
| $319,900 | Mti Title Agency Ltd L C |
We collect this data history from publicly available records. To have your information removed, we recommend requesting removal directly through your county’s website.
| Date | Status | Borrower | Loan Amount |
|---|---|---|---|
| Open | $528,525 | ||
| Previous Owner | $100,000 | ||
| Previous Owner | $279,000 | ||
| Previous Owner | $280,000 | ||
| Previous Owner | $282,000 |
We collect this data history from publicly available records. To have your information removed, we recommend requesting removal directly through your county’s website.
| Date | Event | Price | List to Sale | Price per Sq Ft |
|---|---|---|---|---|
| 12/16/2024 12/16/24 | Sold | $652,500 | -1.9% | $284 / Sq Ft |
| 11/15/2024 11/15/24 | Pending | -- | -- | -- |
| 11/07/2024 11/07/24 | For Sale | $665,000 | -- | $289 / Sq Ft |
We collect this data history from publicly available records. To have your information removed, we recommend requesting removal directly through your county’s website.
| Year | Tax Paid | Tax Assessment Tax Assessment Total Assessment is a certain percentage of the fair market value that is determined by local assessors to be the total taxable value of land and additions on the property. | Land | Improvement |
|---|---|---|---|---|
| 2026 | $8,793 | $570,840 | $125,000 | $445,840 |
| 2025 | $8,793 | $576,950 | $125,000 | $451,950 |
| 2024 | $5,028 | $350,664 | ||
| 2023 | $5,028 | $330,855 | $0 | $0 |
| 2022 | $4,837 | $321,218 | $0 | $0 |
| 2021 | $4,747 | $311,862 | $0 | $0 |
| 2020 | $4,528 | $307,556 | $0 | $0 |
| 2019 | $4,669 | $300,641 | $0 | $0 |
| 2018 | $4,636 | $295,035 | $60,000 | $235,035 |
| 2017 | $1,250 | $50,000 | $50,000 | $0 |
| 2016 | $983 | $45,000 | $45,000 | $0 |
| 2015 | $418 | $24,000 | $24,000 | $0 |
C
Seller's Agent in 2024
Claire Jesso
SERHANT
(888) 883-8509
92 Total Sales
Buyer's Agent in 2024
Glenn Brunskill, LLC
COLDWELL BANKER REALTY
(407) 739-1116
33 Total Sales
Source: Stellar MLS
MLS Number: O6255332
APN: 33-2327-8300-00-570
Disclaimer: Certain information contained herein is derived from information provided by parties other than Homes.com. All information provided is deemed reliable, but is not guaranteed to be accurate and should be independently verified.
All data is obtained from various sources and may not have been verified by broker or MLS GRID. Supplied Open House Information is subject to change without notice. All information should be independently reviewed and verified for accuracy. Properties may or may not be listed by the office/agent presenting the information. Some IDX listings have been excluded from this website. IDX information is provided exclusively for personal, non-commercial use, and may not be used for any purpose other than to identify prospective properties consumers may be interested in purchasing. Information is deemed reliable but not guaranteed.
Listings courtesy of Stellar MLS as distributed by MLS GRID.
Based on information submitted to the MLS GRID
Listing Information presented by local MLS brokerage: Ten-X - (888)-952-6393
Ask me questions while you tour the home.