
David Goldberg
Goldberg Group Real Estate
(202) 791-4607
107 Total Sales
1 in Laurel
$365,000 Price
Estimated Value: $604,201
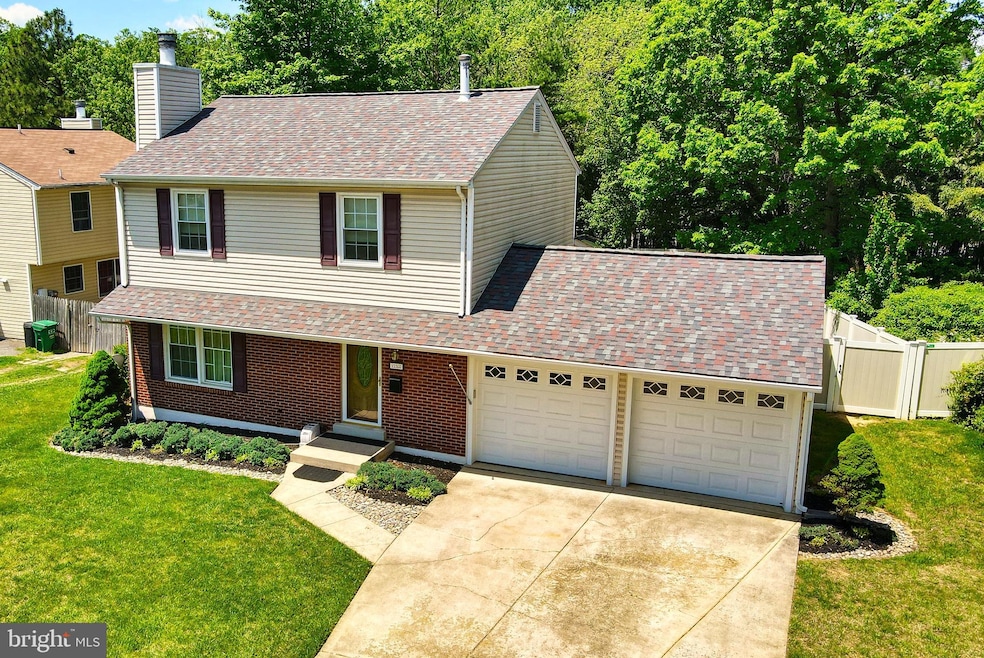
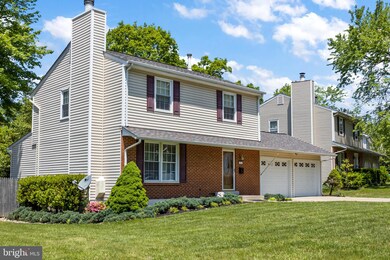
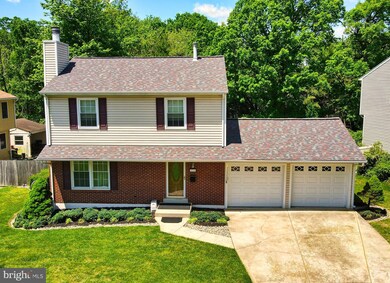
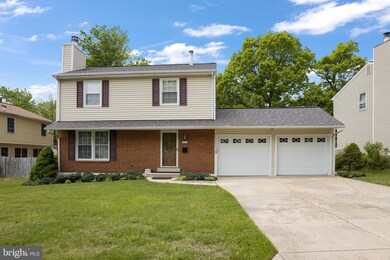
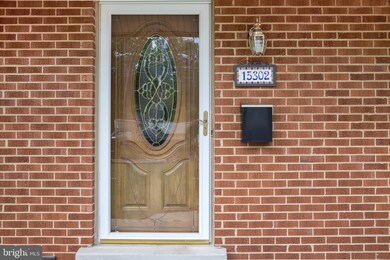
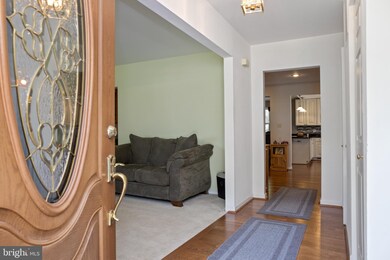
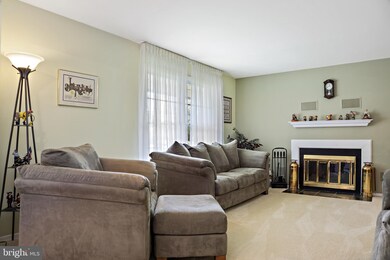
This beautiful well maintained 4-bedroom 2.5 bath Colonial features a Wonderful Open Floor Plan! Perfect for entertaining or a large family. Some of the amazing features this home offers are Hardwood Floors, Upgraded Kitchen w Granite Countertops, and 50-year architectural shingle roof that was installed in Oct 2018. Beautiful backyard adds additional outdoor living space. You will really enjoy the composite decking, large stone patio and privacy fencing. The close proximity to 95 makes it a great location for commuting. Don’t miss your opportuning to own this amazing home!
Last Agent to Sell the Property
(443) 992-4990 kimberlymcguigan@gmail.com Shore Results Realty Listed on: 05/12/2021
We collect this data history from publicly available records. To have your information removed, we recommend requesting removal directly through your county’s website.
David Goldberg
Goldberg Group Real Estate
(202) 791-4607
107 Total Sales
1 in Laurel
$365,000 Price
Monica Bryant
CENTURY 21 New Millennium
(202) 972-2014
91 Total Sales
1 in Laurel
$372,500 Price
Melanie Clark
Compass
(240) 558-6543
58 Total Sales
1 in Laurel
$415,000 Price
Stacey Irby
RLAH @properties
(571) 536-2392
27 Total Sales
1 in Laurel
$304,000 Price
Russell Carter
Keller Williams Capital Properties
(202) 856-9138
182 Total Sales
2 in Laurel
$325K - $390K Price Range
Bryan Bartlett
Compass
(443) 393-7589
138 Total Sales
1 in Laurel
$388,000 Price
We collect this data history from publicly available records. To have your information removed, we recommend requesting removal directly through your county’s website.
| Date | Buyer | Sale Price | Title Company |
|---|---|---|---|
| $500,000 | Assurance Title Llc | ||
| Hefferin Paul M | -- | -- | |
| Dinsmore Kathryn L | $259,900 | -- | |
| Daniels Carl R | $84,000 | -- |
We collect this data history from publicly available records. To have your information removed, we recommend requesting removal directly through your county’s website.
| Date | Status | Borrower | Loan Amount |
|---|---|---|---|
| Open | $425,000 | ||
| Previous Owner | Hefferin Paul M | $212,155 | |
| Previous Owner | Hefferin Paul M | $240,000 |
We collect this data history from publicly available records. To have your information removed, we recommend requesting removal directly through your county’s website.
| Date | Event | Price | List to Sale | Price per Sq Ft |
|---|---|---|---|---|
| 06/23/2021 06/23/21 | Sold | $500,000 | +2.2% | $184 / Sq Ft |
| 05/12/2021 05/12/21 | For Sale | $489,000 | -- | $180 / Sq Ft |
We collect this data history from publicly available records. To have your information removed, we recommend requesting removal directly through your county’s website.
| Year | Tax Paid | Tax Assessment Tax Assessment Total Assessment is a certain percentage of the fair market value that is determined by local assessors to be the total taxable value of land and additions on the property. | Land | Improvement |
|---|---|---|---|---|
| 2025 | $18,036 | $485,800 | $101,100 | $384,700 |
| 2024 | $8,562 | $462,833 | ||
| 2023 | $4,045 | $439,867 | $0 | $0 |
| 2022 | $7,601 | $416,900 | $101,100 | $315,800 |
| 2021 | $7,422 | $409,700 | $0 | $0 |
| 2020 | $7,288 | $402,500 | $0 | $0 |
| 2019 | $7,744 | $395,300 | $75,500 | $319,800 |
| 2018 | $6,609 | $373,867 | $0 | $0 |
| 2017 | $6,072 | $352,433 | $0 | $0 |
| 2016 | -- | $331,000 | $0 | $0 |
| 2015 | $4,693 | $321,300 | $0 | $0 |
| 2014 | $4,693 | $311,600 | $0 | $0 |
Seller's Agent in 2021
Kimberly McGuigan
Shore Results Realty
(443) 496-1446
57 Total Sales
Buyer's Agent in 2021
Veronica Lopez
EXP Realty, LLC
(240) 449-9176
12 Total Sales
Source: Bright MLS
MLS Number: MDPG606302
APN: 10-0992438
Disclaimer: Certain information contained herein is derived from information provided by parties other than Homes.com. All information provided is deemed reliable, but is not guaranteed to be accurate and should be independently verified.
The data relating to real estate for sale on this website appears in part through the BRIGHT Internet Data Exchange program, a voluntary cooperative exchange of property listing data between licensed real estate brokerage firms, and is provided by BRIGHT through a licensing agreement.
Listing information is from various brokers who participate in the Bright MLS IDX program and not all listings may be visible on the site.
The property information being provided on or through the website is for the personal, non-commercial use of consumers and such information may not be used for any purpose other than to identify prospective properties consumers may be interested in purchasing.
Some properties which appear for sale on the website may no longer be available because they are for instance, under contract, sold or are no longer being offered for sale.
Property information displayed is deemed reliable but is not guaranteed.
Copyright 2026 Bright MLS, Inc.
Ask me questions while you tour the home.