
Julie Mccormick
Christian Saunders Real Estate
(856) 746-4854
61 Total Sales
2 in Greenridge
$195K - $400K Price Range
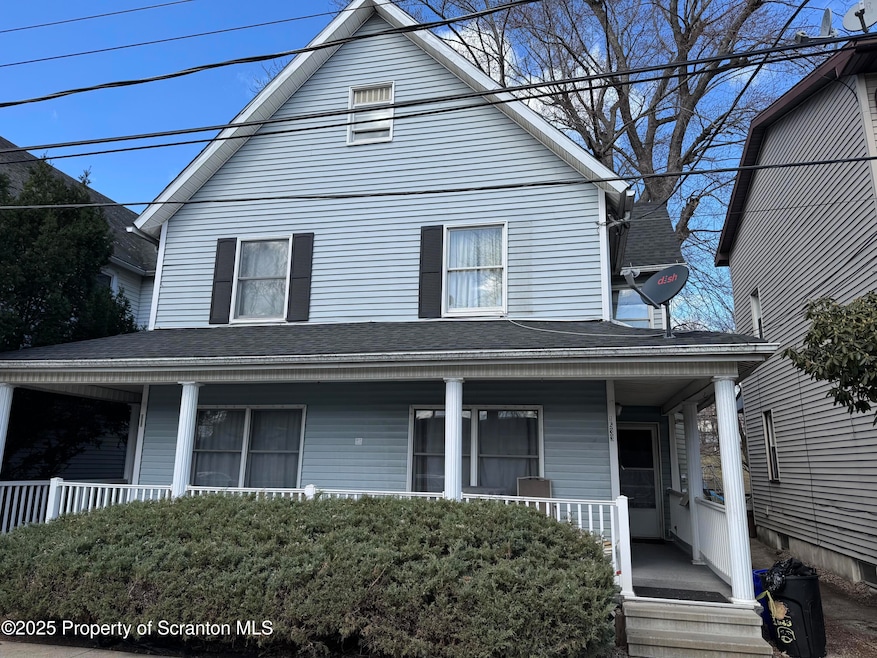
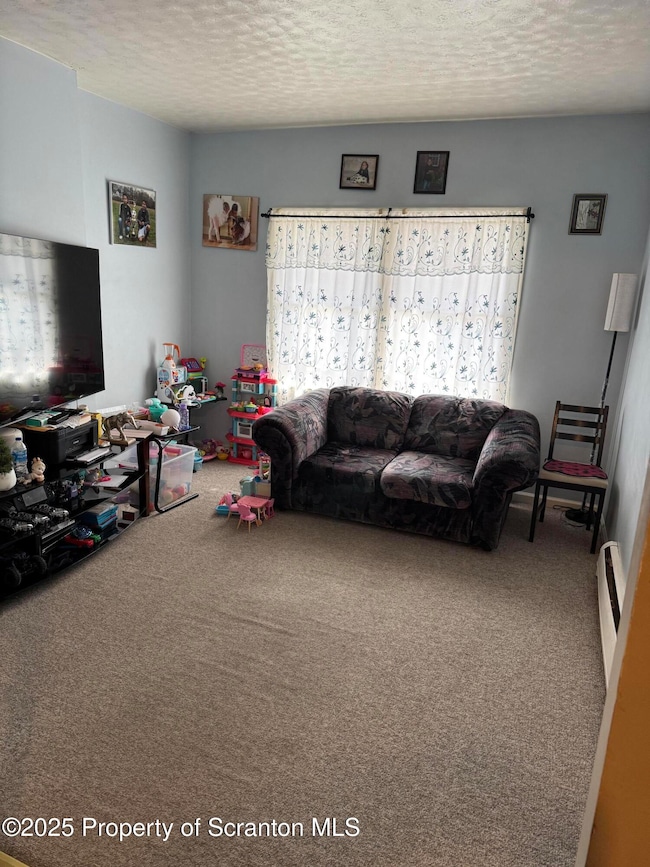
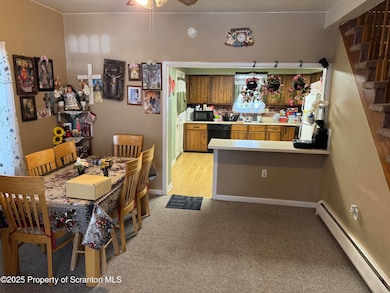
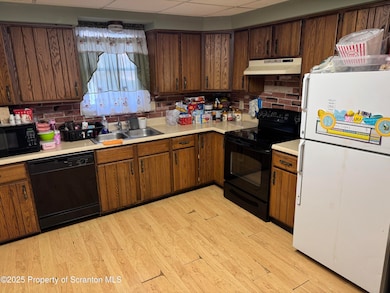
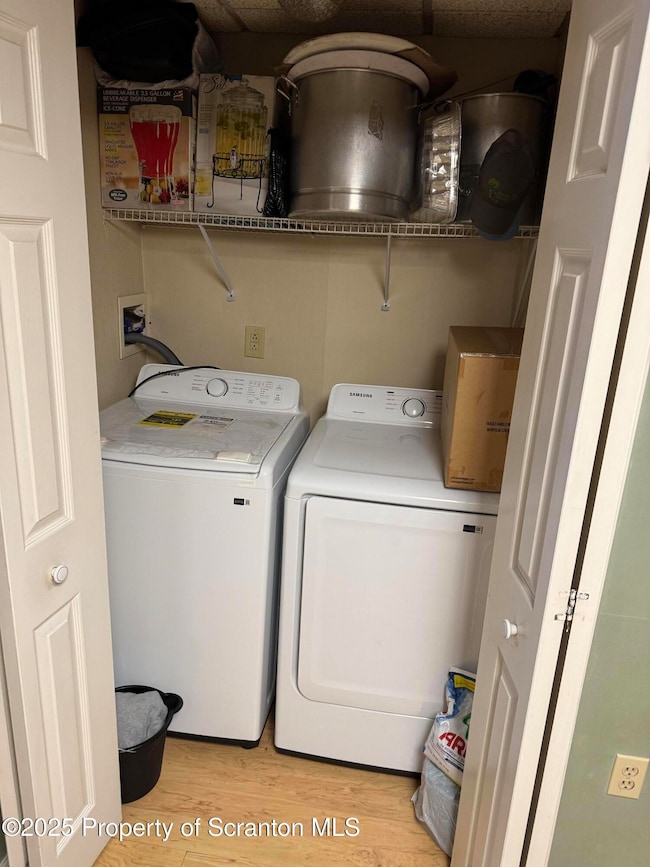
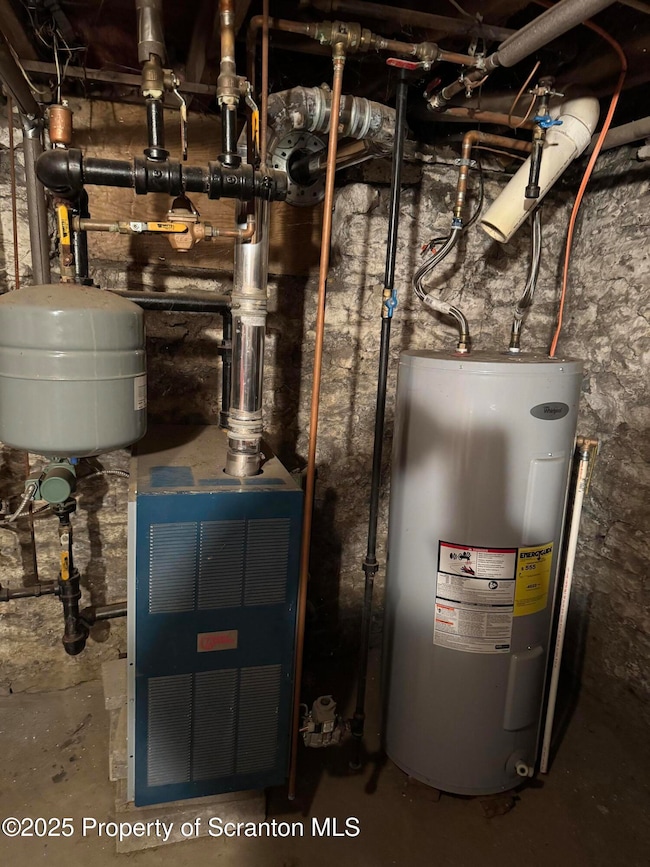
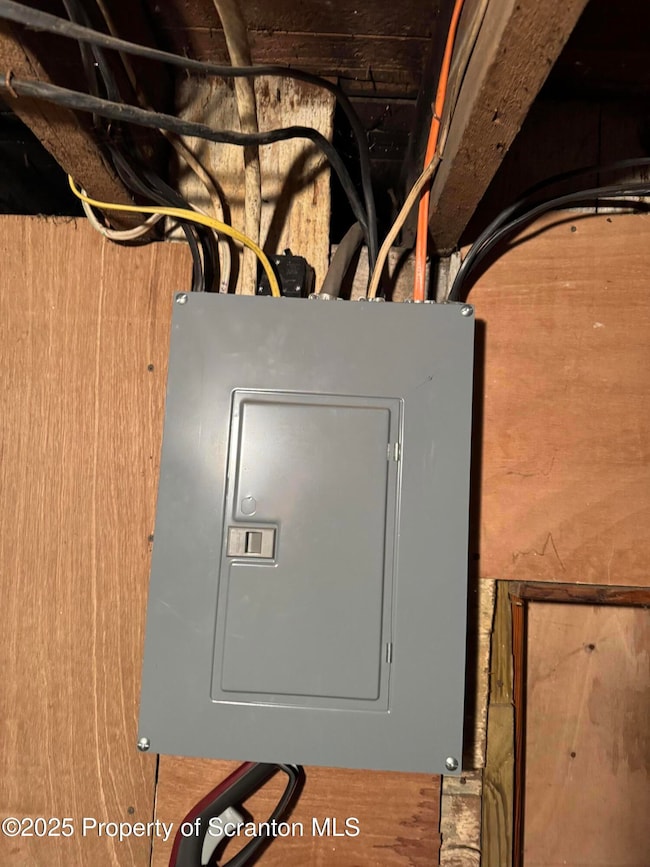
Well maintained duplex in Green Ridge.2 bedroom 1 Bath on each side Separate water, electric and Heat
Last Agent to Sell the Property
NASSER REAL ESTATE, INC. License #RS330884 Listed on: 04/08/2025
Julie Mccormick
Christian Saunders Real Estate
(856) 746-4854
61 Total Sales
2 in Greenridge
$195K - $400K Price Range
Sunita Arora
ERA One Source Realty - Peckville
(570) 487-3276
248 Total Sales
4 in Greenridge
$231K - $752K Price Range
Kristin Terrones
PIKE/WAYNE ASSOCIATION
(570) 569-1123
88 Total Sales
2 in Greenridge
$80K - $130K Price Range
David Mitchell
The Hub Real Estate Group Scranton
(272) 770-0922
27 Total Sales
2 in Greenridge
$289K - $305K Price Range
Sherri Hoban
C21 Jack Ruddy Real Estate
(272) 770-3547
48 Total Sales
1 in Greenridge
$325,000 Price
Jolen Brennan
(570) 843-1924
160 Total Sales
2 in Greenridge
$118K - $131K Price Range
We collect this data history from publicly available records. To have your information removed, we recommend requesting removal directly through your county’s website.
| Date | Event | Price | List to Sale | Price per Sq Ft |
|---|---|---|---|---|
| 07/29/2025 07/29/25 | Sold | $211,000 | -6.2% | $128 / Sq Ft |
| 06/20/2025 06/20/25 | Pending | -- | -- | -- |
| 05/12/2025 05/12/25 | Price Changed | $225,000 | -4.3% | $136 / Sq Ft |
| 04/08/2025 04/08/25 | For Sale | $235,000 | -- | $142 / Sq Ft |
T
Seller's Agent in 2025
Tim Bethel
NASSER REAL ESTATE, INC.
(570) 280-6127
8 in this area
41 Total Sales
Buyer's Agent in 2025
Adriana Jez
EXP Realty LLC
(888) 397-7352
6 in this area
107 Total Sales
Source: Greater Scranton Board of REALTORS®
MLS Number: GSBSC251513
Disclaimer: Certain information contained herein is derived from information provided by parties other than Homes.com. All information provided is deemed reliable, but is not guaranteed to be accurate and should be independently verified.
All data is obtained from various sources and may not have been verified by broker or MLS GRID. Supplied Open House Information is subject to change without notice. All information should be independently reviewed and verified for accuracy. Properties may or may not be listed by the office/agent presenting the information. Some IDX listings have been excluded from this website. IDX information is provided exclusively for personal, non-commercial use, and may not be used for any purpose other than to identify prospective properties consumers may be interested in purchasing. Information is deemed reliable but not guaranteed.
Listings courtesy of Reelfoot Regional Association of REALTORS® as distributed by MLS GRID.
Based on information submitted to the MLS GRID
Ask me questions while you tour the home.