
Bob Cassel
Cassel, Realtors & Auctioneers
(866) 479-3778
21 Total Sales
2 in Upper Arlington
$509K - $1.4M Price Range
Estimated Value: $254,827 - $302,000
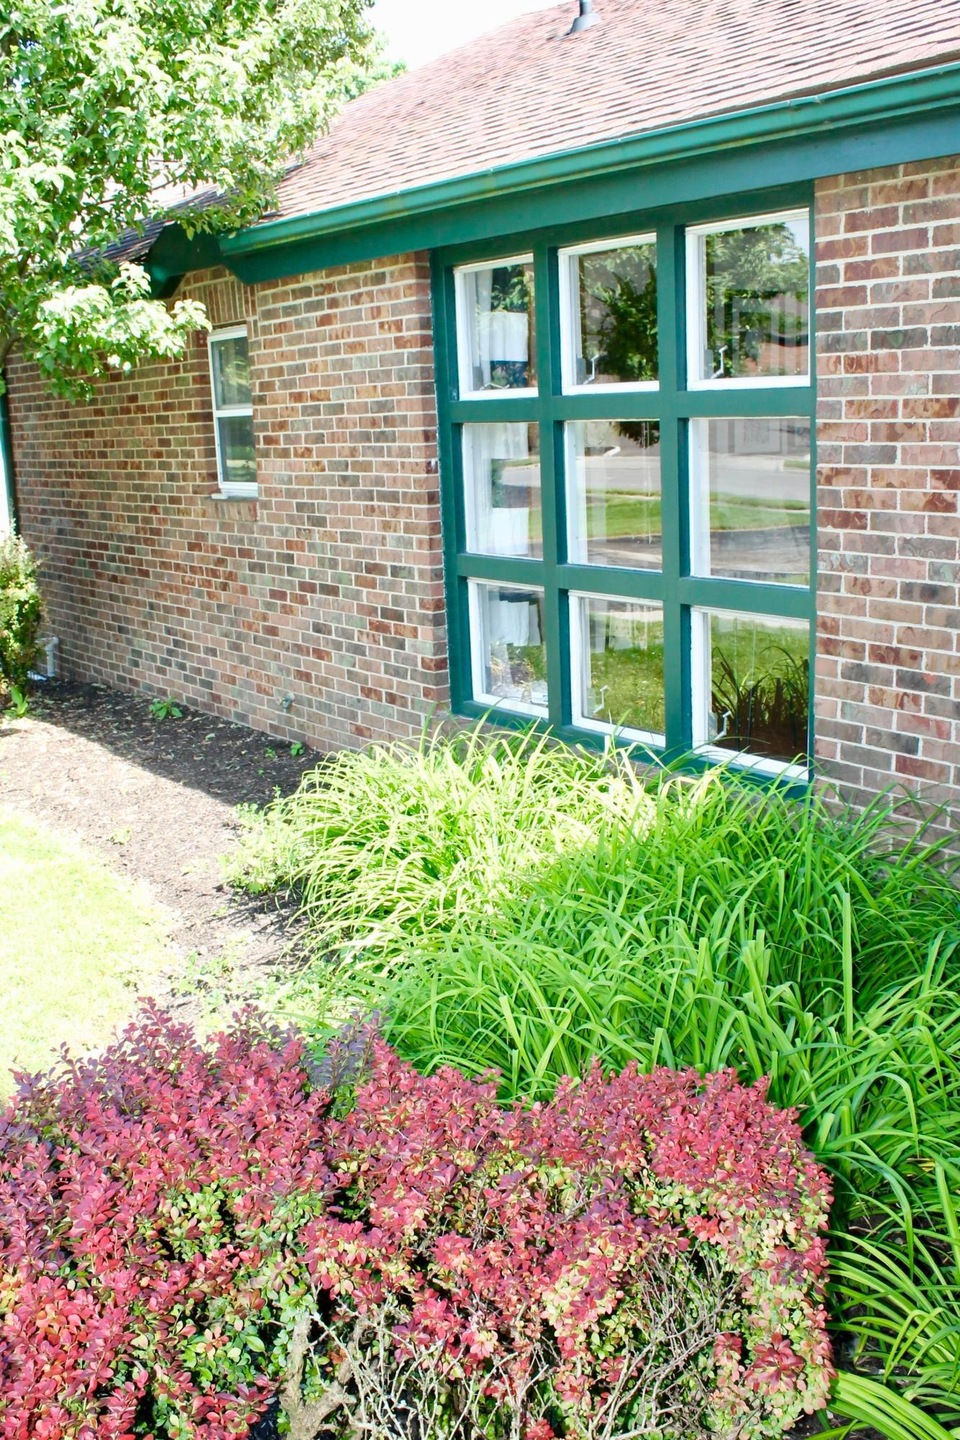
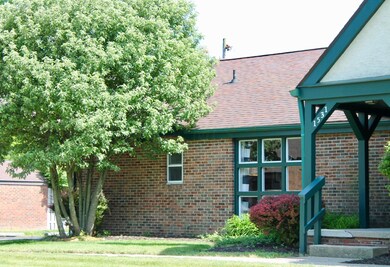
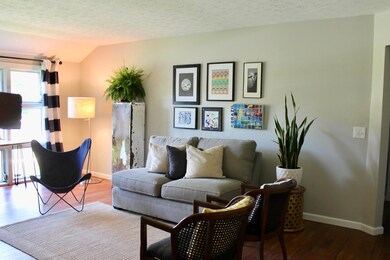
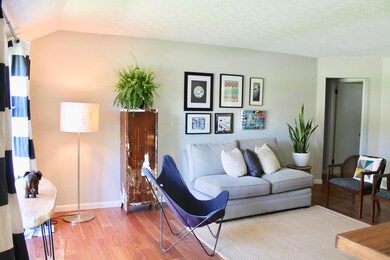
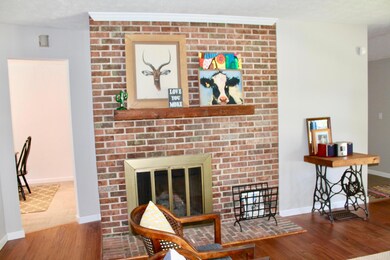
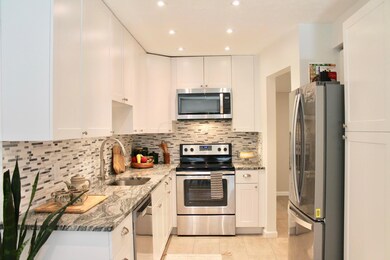
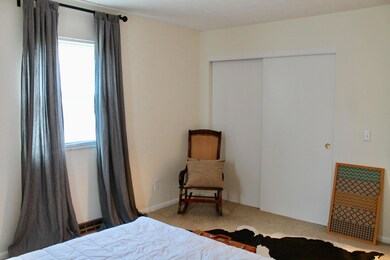
Welcome to this highly desirable Remodeled Ranch Condo! Free maintenance life style with an incredible location for a short walk to groceries, shopping, restaurants, banks, post office, and parks! Easy drive from Ohio State University, Riverside Methodist Hospital, Cardinal Health and many other businesses! Eating space in the kitchen, stainless appliances, nice spacious patio with plenty space for barbecues and entertaining. Three spacious bedrooms, two renovated full baths and full basement. New HVAC, new gorgeous hardwood floors, porcelain tile and carpet. Upper Arlington Schools. Don't miss your chance to live in this great home. Owner is a licensed agent in the state of Ohio.
Last Agent to Sell the Property
Howard Hanna Real Estate Svcs License #2015005244 Listed on: 06/14/2019
We collect this data history from publicly available records. To have your information removed, we recommend requesting removal directly through your county’s website.
Bob Cassel
Cassel, Realtors & Auctioneers
(866) 479-3778
21 Total Sales
2 in Upper Arlington
$509K - $1.4M Price Range
Michael Jones
Coldwell Banker Realty
(380) 210-3322
99 Total Sales
1 in Upper Arlington
$375,000 Price
Bruce Dooley
KW Classic Properties Realty
(614) 660-5676
118 Total Sales
7 in Upper Arlington
$524K - $4M Price Range
Sue Van Woerkom
Keller Williams Capital Ptnrs
(380) 666-3402
86 Total Sales
3 in Upper Arlington
$450K - $1.5M Price Range
Chris Davis
Auction Ohio
(380) 214-2836
119 Total Sales
3 in Upper Arlington
$1.6M - $3.7M Price Range
Carlton Shaffer
RE/MAX Partners
(380) 444-4963
206 Total Sales
3 in Upper Arlington
$519K - $1.1M Price Range
We collect this data history from publicly available records. To have your information removed, we recommend requesting removal directly through your county’s website.
| Date | Buyer | Sale Price | Title Company |
|---|---|---|---|
| $215,000 | First Ohio Title Insurance | ||
| $160,000 | None Available | ||
| $123,900 | Chicago Title | ||
| -- | Attorney | ||
| $120,500 | Warranty Title | ||
| $105,000 | Chicago Title | ||
| $54,000 | -- |
We collect this data history from publicly available records. To have your information removed, we recommend requesting removal directly through your county’s website.
| Date | Status | Borrower | Loan Amount |
|---|---|---|---|
| Open | $204,250 | ||
| Closed | $127,984 | ||
| Previous Owner | $92,925 | ||
| Previous Owner | $41,700 |
We collect this data history from publicly available records. To have your information removed, we recommend requesting removal directly through your county’s website.
| Date | Event | Price | List to Sale | Price per Sq Ft | Prior Sale |
|---|---|---|---|---|---|
| 03/31/2025 03/31/25 | Off Market | $215,000 | -- | -- | |
| 03/31/2025 03/31/25 | Off Market | $160,000 | -- | -- | |
| 03/27/2025 03/27/25 | Off Market | $160,000 | -- | -- | |
| 07/23/2019 07/23/19 | Sold | $215,000 | -2.2% | $163 / Sq Ft | |
| 06/18/2019 06/18/19 | Pending | -- | -- | -- | |
| 06/14/2019 06/14/19 | For Sale | $219,900 | +37.4% | $167 / Sq Ft | |
| 03/04/2019 03/04/19 | Sold | $160,000 | -8.6% | $121 / Sq Ft | View Prior Sale |
| 01/23/2019 01/23/19 | Pending | -- | -- | -- | |
| 08/29/2018 08/29/18 | For Sale | $175,000 | +41.2% | $133 / Sq Ft | |
| 03/31/2014 03/31/14 | Sold | $123,900 | -4.0% | $94 / Sq Ft | View Prior Sale |
| 03/01/2014 03/01/14 | Pending | -- | -- | -- | |
| 09/24/2013 09/24/13 | For Sale | $129,000 | -- | $98 / Sq Ft |
We collect this data history from publicly available records. To have your information removed, we recommend requesting removal directly through your county’s website.
| Year | Tax Paid | Tax Assessment Tax Assessment Total Assessment is a certain percentage of the fair market value that is determined by local assessors to be the total taxable value of land and additions on the property. | Land | Improvement |
|---|---|---|---|---|
| 2025 | $3,621 | $62,550 | $14,000 | $48,550 |
| 2024 | $3,621 | $62,550 | $14,000 | $48,550 |
| 2023 | $3,965 | $62,545 | $14,000 | $48,545 |
| 2022 | $3,613 | $49,640 | $7,250 | $42,390 |
| 2021 | $3,215 | $49,640 | $7,250 | $42,390 |
| 2020 | $3,043 | $49,640 | $7,250 | $42,390 |
| 2019 | $2,993 | $43,160 | $6,300 | $36,860 |
| 2018 | $3,053 | $43,160 | $6,300 | $36,860 |
| 2017 | $2,855 | $43,160 | $6,300 | $36,860 |
| 2016 | $2,741 | $41,450 | $6,200 | $35,250 |
| 2015 | $2,827 | $41,450 | $6,200 | $35,250 |
| 2014 | $2,815 | $41,450 | $6,200 | $35,250 |
| 2013 | $1,644 | $46,060 | $6,895 | $39,165 |
H
Seller's Agent in 2019
Hellen Lingnell
Howard Hanna Real Estate Svcs
(614) 506-3615
13 Total Sales
Seller's Agent in 2019
JoAnne Schorsten
KW Classic Properties Realty
(614) 792-1199
38 Total Sales
C
Buyer's Agent in 2019
Craig Mosier
Howard Hanna Real Estate Svcs
(614) 314-1450
60 Total Sales
G
Seller's Agent in 2014
Gretchen Bonnie
Berkshire Hathaway HS Calhoon
(614) 264-4290
11 Total Sales
Source: Columbus and Central Ohio Regional MLS
MLS Number: 219021463
APN: 070-013449
Disclaimer: Certain information contained herein is derived from information provided by parties other than Homes.com. All information provided is deemed reliable, but is not guaranteed to be accurate and should be independently verified.
IDX information is provided exclusively for personal, non-commercial use, and may not be used for any purpose other than to identify prospective properties consumers may be interested in purchasing.
Information is deemed reliable but not guaranteed.
Ask me questions while you tour the home.