
Kristi Neidhardt
Northrop Realty
(667) 802-2581
161 Total Sales
6 in Davidsonville
$662K - $1.3M Price Range


Estimated Value: $570,000 - $622,000
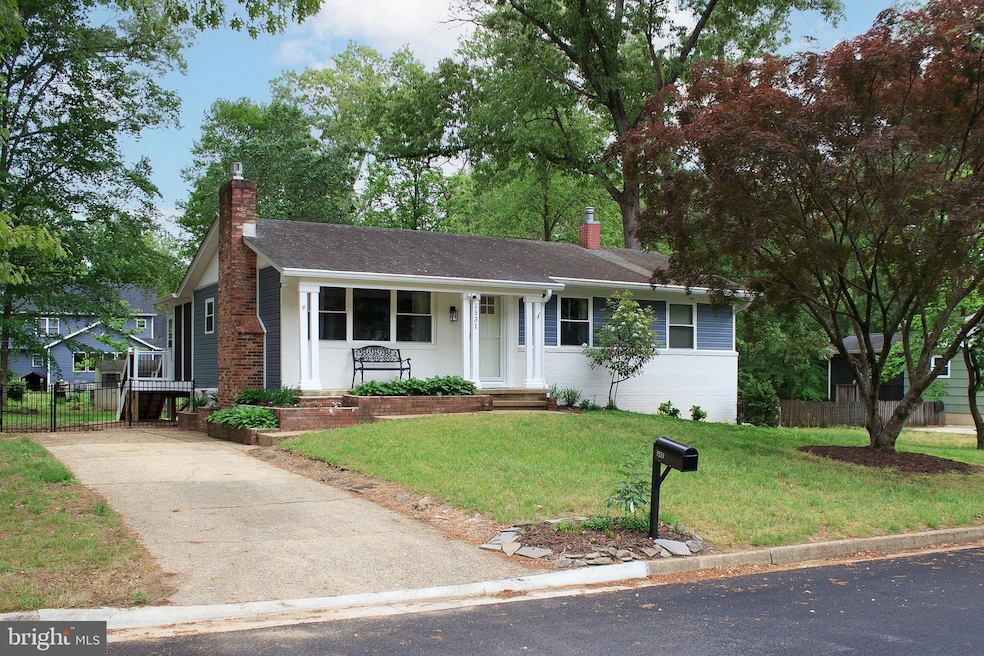
This completely updated and expanded rancher in the desirable Riverwood community offers modern comfort, timeless style, and thoughtful upgrades designed for long-term living. Every aspect of this home has been beautifully remodeled with high-end finishes and quality craftsmanship. The expanded owner’s suite now features a luxurious walk-in closet and a stunning full en-suite bath—transformed from a former half bath into a spa-inspired retreat. The second full bathroom has been completely renovated, and a brand-new full bath has been added to the lower level, offering additional convenience for family and guests. The kitchen is entirely new, designed with both style and function in mind, featuring propane cooking, sleek cabinetry, and premium surfaces. Throughout the home, new flooring adds a fresh, cohesive feel. The bright and airy sunroom addition provides a relaxing space year-round, while the large deck is perfect for outdoor entertaining. The spacious lower-level family room includes a cozy propane fireplace and plenty of room for recreation or relaxation. Set on a large, flat, fully fenced lot, the property provides privacy, space, and curb appeal with new siding and tasteful landscaping. This home has been remodeled with longevity in mind—perfect for buyers seeking a move-in-ready residence that blends quality, comfort, and long-term value in a well-established community.
Last Agent to Sell the Property
(410) 263-8686 khylah.settle@cbmove.com Coldwell Banker Realty Listed on: 05/16/2025
Co-Listed By
(410) 263-8686 khylah.settle@cbmove.com Coldwell Banker Realty License #680367
Last Buyer's Agent
(410) 263-3400 MicheleCordle@gmail.com Long & Foster Real Estate, Inc. License #77081
Kristi Neidhardt
Northrop Realty
(667) 802-2581
161 Total Sales
6 in Davidsonville
$662K - $1.3M Price Range
Elizabeth Osborn
Coldwell Banker Realty
(667) 225-3346
71 Total Sales
1 in Davidsonville
$1,165,000 Price
Sherine Monir
Compass
(844) 868-1233
59 Total Sales
1 in Davidsonville
$758,000 Price
Temi Akojie
Keller Williams Capital Properties
(240) 474-9350
132 Total Sales
1 in Davidsonville
$1,700,000 Price
Gene Summers
Real Broker, LLC
(443) 837-1042
70 Total Sales
1 in Davidsonville
$980,000 Price
Sandy Wing
RE/MAX Leading Edge
(301) 778-2856
89 Total Sales
3 in Davidsonville
$665K - $4M Price Range
We collect this data history from publicly available records. To have your information removed, we recommend requesting removal directly through your county’s website.
| Date | Event | Price | List to Sale | Price per Sq Ft | Prior Sale |
|---|---|---|---|---|---|
| 06/27/2025 06/27/25 | Sold | $610,000 | +1.7% | $309 / Sq Ft | |
| 05/19/2025 05/19/25 | Pending | -- | -- | -- | |
| 05/16/2025 05/16/25 | For Sale | $599,900 | +50.0% | $304 / Sq Ft | |
| 06/24/2019 06/24/19 | Sold | $399,900 | 0.0% | $215 / Sq Ft | View Prior Sale |
| 05/24/2019 05/24/19 | Price Changed | $399,900 | +1.8% | $215 / Sq Ft | |
| 05/23/2019 05/23/19 | Pending | -- | -- | -- | |
| 05/16/2019 05/16/19 | For Sale | $392,900 | -- | $211 / Sq Ft |
We collect this data history from publicly available records. To have your information removed, we recommend requesting removal directly through your county’s website.
| Year | Tax Paid | Tax Assessment Tax Assessment Total Assessment is a certain percentage of the fair market value that is determined by local assessors to be the total taxable value of land and additions on the property. | Land | Improvement |
|---|---|---|---|---|
| 2025 | $4,448 | $415,933 | ||
| 2024 | $4,448 | $394,467 | ||
| 2023 | $4,318 | $373,000 | $217,200 | $155,800 |
| 2022 | $4,032 | $356,967 | $0 | $0 |
| 2020 | $3,834 | $324,900 | $202,200 | $122,700 |
| 2019 | $3,770 | $317,333 | $0 | $0 |
| 2018 | $3,141 | $309,767 | $0 | $0 |
| 2017 | $3,484 | $302,200 | $0 | $0 |
| 2016 | -- | $296,067 | $0 | $0 |
| 2015 | -- | $289,933 | $0 | $0 |
| 2014 | -- | $283,800 | $0 | $0 |
Seller's Agent in 2025
Harmony Campbell
Coldwell Banker (NRT-Southeast-MidAtlantic)
(301) 675-6470
16 in this area
107 Total Sales
Seller Co-Listing Agent in 2025
Noah Kaye
Coldwell Banker (NRT-Southeast-MidAtlantic)
(410) 562-8119
8 in this area
80 Total Sales
Buyer's Agent in 2025
Michele Cordle
Long & Foster
(410) 562-8680
2 in this area
60 Total Sales
SM
Seller's Agent in 2019
Samantha Magnolia
Blackwell Real Estate, LLC
(443) 454-4479
6 Total Sales
Buyer's Agent in 2019
Laura Peruzzi
RE/MAX
(443) 532-0704
235 Total Sales
HM
Seller's Agent in 2015
Henry Mohan
Long & Foster
Source: Bright MLS
MLS Number: MDAA2114464
APN: 01-600-04557005
Disclaimer: Certain information contained herein is derived from information provided by parties other than Homes.com. All information provided is deemed reliable, but is not guaranteed to be accurate and should be independently verified.
The data relating to real estate for sale on this website appears in part through the BRIGHT Internet Data Exchange program, a voluntary cooperative exchange of property listing data between licensed real estate brokerage firms, and is provided by BRIGHT through a licensing agreement.
Listing information is from various brokers who participate in the Bright MLS IDX program and not all listings may be visible on the site.
The property information being provided on or through the website is for the personal, non-commercial use of consumers and such information may not be used for any purpose other than to identify prospective properties consumers may be interested in purchasing.
Some properties which appear for sale on the website may no longer be available because they are for instance, under contract, sold or are no longer being offered for sale.
Property information displayed is deemed reliable but is not guaranteed.
Copyright 2026 Bright MLS, Inc.
Ask me questions while you tour the home.