
John Hellwege
Responds Quickly
Myers Real Estate
(380) 333-4941
37 Total Sales
1 in Merion Village
$230,000 Price
Estimated Value: $243,884 - $330,000
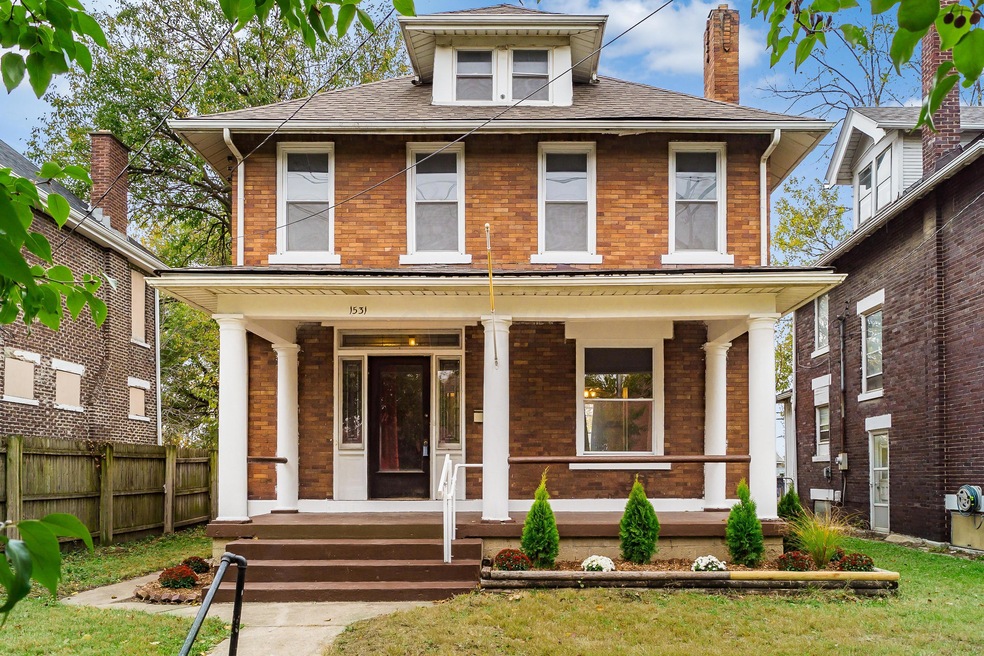
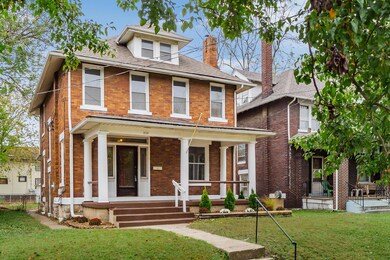
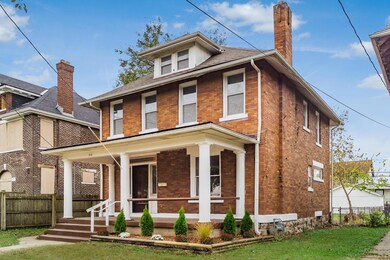
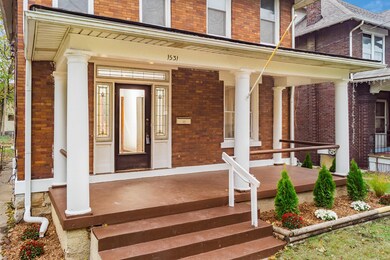
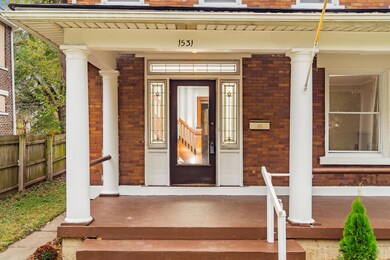
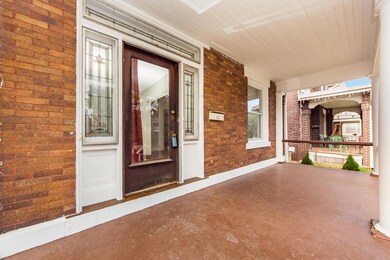
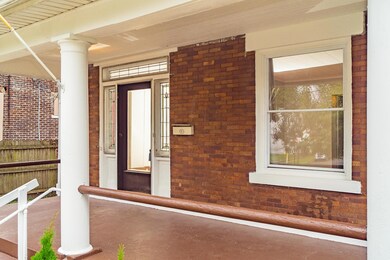
All Brick 3-Story Four Square in Merion Village Located on S High. Property has great bones! Awesome Renovation opportunity for owner occupant and./or investor. Large back yard, Garage & 3rd Floor that could be finished adding another +- 500 Sq. Ft. Roof was replaced 7 years ago and Furnace is less then 5 years old. Don't miss out!
Last Agent to Sell the Property
RE/MAX Connection License #410002 Listed on: 02/15/2020
We collect this data history from publicly available records. To have your information removed, we recommend requesting removal directly through your county’s website.
John Hellwege
Myers Real Estate
(380) 333-4941
37 Total Sales
1 in Merion Village
$230,000 Price
Bradley Gregg
Coldwell Banker Realty
(380) 214-1244
58 Total Sales
1 in Merion Village
$394,000 Price
Letisha Parks
EXP Realty, LLC
(833) 991-4546
28 Total Sales
1 in Merion Village
$53,000 Price
Scott Harmsen
Red 1 Realty
(616) 345-5478
78 Total Sales
2 in Merion Village
$135K - $212K Price Range
Brittany Stockdale
The Brokerage House
(614) 412-5167
65 Total Sales
1 in Merion Village
$310,900 Price
William Harr
RE/MAX ONE
(380) 210-4486
63 Total Sales
2 in Merion Village
$399K - $575K Price Range
We collect this data history from publicly available records. To have your information removed, we recommend requesting removal directly through your county’s website.
| Date | Buyer | Sale Price | Title Company |
|---|---|---|---|
| $200,000 | Amerititle Downtown | ||
| Stephens David W | $80,000 | -- | |
| Claprood Authena | -- | -- |
We collect this data history from publicly available records. To have your information removed, we recommend requesting removal directly through your county’s website.
| Date | Status | Borrower | Loan Amount |
|---|---|---|---|
| Open | $180,000 |
We collect this data history from publicly available records. To have your information removed, we recommend requesting removal directly through your county’s website.
| Date | Event | Price | List to Sale | Price per Sq Ft |
|---|---|---|---|---|
| 08/07/2020 08/07/20 | Sold | $200,000 | -6.9% | $129 / Sq Ft |
| 05/28/2020 05/28/20 | Price Changed | $214,900 | -4.4% | $139 / Sq Ft |
| 04/03/2020 04/03/20 | Price Changed | $224,900 | -2.2% | $145 / Sq Ft |
| 02/26/2020 02/26/20 | Price Changed | $229,900 | -4.2% | $148 / Sq Ft |
| 02/03/2020 02/03/20 | For Sale | $239,900 | 0.0% | $155 / Sq Ft |
| 02/03/2020 02/03/20 | Pending | -- | -- | -- |
| 01/17/2020 01/17/20 | Price Changed | $239,900 | -4.0% | $155 / Sq Ft |
| 12/09/2019 12/09/19 | Price Changed | $249,800 | 0.0% | $161 / Sq Ft |
| 11/08/2019 11/08/19 | For Sale | $249,900 | -- | $161 / Sq Ft |
We collect this data history from publicly available records. To have your information removed, we recommend requesting removal directly through your county’s website.
| Year | Tax Paid | Tax Assessment Tax Assessment Total Assessment is a certain percentage of the fair market value that is determined by local assessors to be the total taxable value of land and additions on the property. | Land | Improvement |
|---|---|---|---|---|
| 2025 | $1,709 | $36,760 | $14,950 | $21,810 |
| 2024 | $1,709 | $36,760 | $14,950 | $21,810 |
| 2023 | $1,694 | $36,750 | $14,945 | $21,805 |
| 2022 | $1,792 | $33,400 | $10,750 | $22,650 |
| 2021 | $1,735 | $33,400 | $10,750 | $22,650 |
| 2020 | $1,781 | $33,400 | $10,750 | $22,650 |
| 2019 | $1,807 | $29,060 | $9,350 | $19,710 |
| 2018 | $1,548 | $29,060 | $9,350 | $19,710 |
| 2017 | $1,807 | $29,060 | $9,350 | $19,710 |
| 2016 | $1,372 | $20,200 | $9,350 | $10,850 |
| 2015 | $1,292 | $20,200 | $9,350 | $10,850 |
| 2014 | $1,252 | $20,200 | $9,350 | $10,850 |
| 2013 | $618 | $20,195 | $9,345 | $10,850 |
Seller's Agent in 2020
Michael Casey
RE/MAX
(614) 256-2545
7 in this area
579 Total Sales
Buyer's Agent in 2020
Katherine Davis Spence
The Brokerage House
(614) 354-1785
1 in this area
260 Total Sales
KD
Buyer's Agent in 2020
Katherine Davis
Berkshire Hathaway HS Calhoon
Source: Columbus and Central Ohio Regional MLS
MLS Number: 219042250
APN: 010-041207
Disclaimer: Certain information contained herein is derived from information provided by parties other than Homes.com. All information provided is deemed reliable, but is not guaranteed to be accurate and should be independently verified.
IDX information is provided exclusively for personal, non-commercial use, and may not be used for any purpose other than to identify prospective properties consumers may be interested in purchasing.
Information is deemed reliable but not guaranteed.
Ask me questions while you tour the home.