
Lora Rousseau
Weichert, Realtors - Team Metro
(858) 943-2931
84 Total Sales
2 in Lenoir
$150K - $430K Price Range
Estimated Value: $358,000 - $413,000
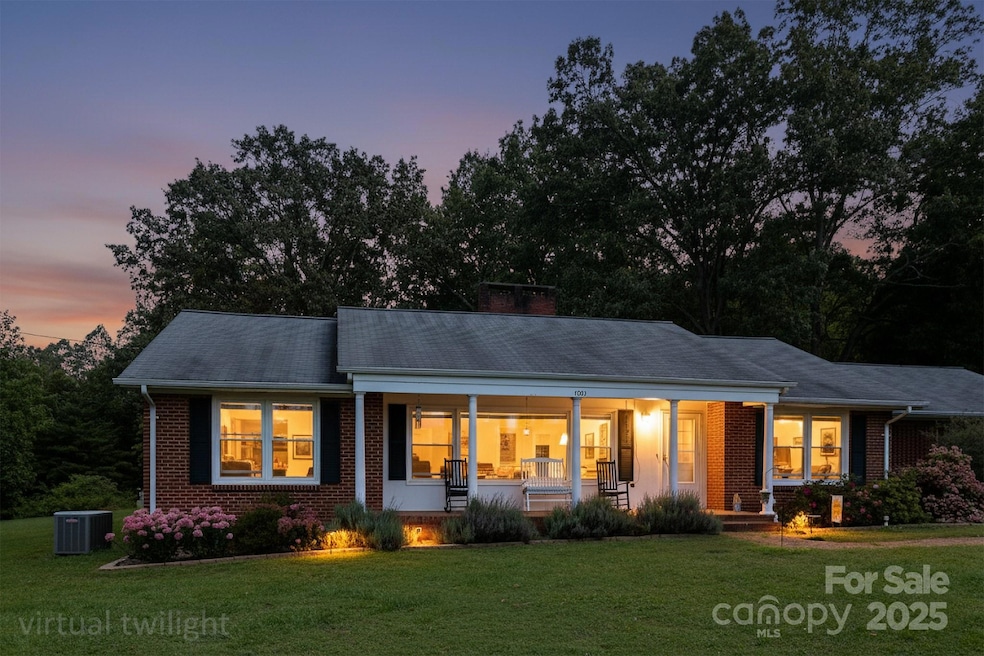
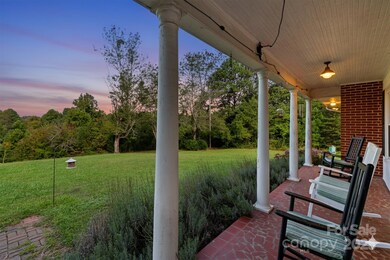
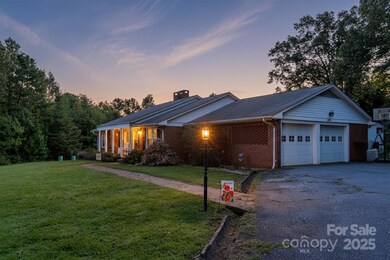
Charming Full-Brick Ranch on 1.94 Acres with Scenic Winter Mountain Views!
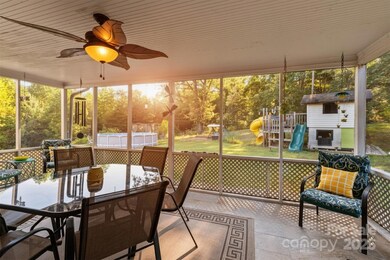
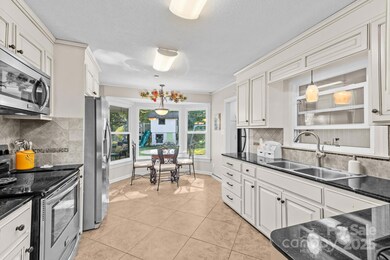
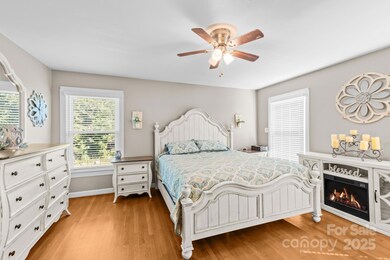
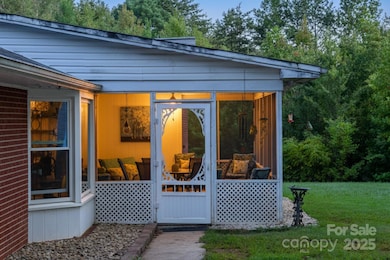
This spacious 4-bedroom, 3.5-bath home offers a perfect blend of comfort, space, and character. Nestled at the end of a long private driveway, this beautifully maintained home features hardwood floors, stainless steel appliances, and a versatile bonus room in the basement. Enjoy three fireplaces—two with cozy gas logs and one wood-burning—located in the living room, dining room, and basement. The inviting front porch offers peaceful winter views of Table Rock, ideal for relaxing in your rocking chairs. The large screened-in back porch overlooks a spacious backyard with a storage shed, making it perfect for entertaining or quiet evenings outdoors. Additional highlights include a two-car garage, large grassy front yard, and the convenience of city water and city sewer—a rare find for a property with this much space. Don’t miss the opportunity to own this scenic and serene retreat just minutes from town amenities!
Last Agent to Sell the Property
True North Realty Brokerage Email: crystallawswhite@gmail.com License #343105 Listed on: 09/14/2025
We collect this data history from publicly available records. To have your information removed, we recommend requesting removal directly through your county’s website.
Lora Rousseau
Weichert, Realtors - Team Metro
(858) 943-2931
84 Total Sales
2 in Lenoir
$150K - $430K Price Range
Kevin Kerr
Obsidian Real Estate LLC
(828) 820-7382
30 Total Sales
1 in Lenoir
$250,000 Price
Jennifer Martin
Weichert, Realtors - Team Metro
(980) 276-2540
108 Total Sales
3 in Lenoir
$177K - $385K Price Range
Candace Tait
The Joan Killian Everett Company, LLC
(980) 759-8846
53 Total Sales
6 in Lenoir
$35K - $929K Price Range
Crystal Honeycutt
Mountain Lake Realty
(828) 655-7887
117 Total Sales
1 in Lenoir
$90,000 Price
Lauren Hart
Hart Real Estate
(828) 624-6354
158 Total Sales
47 in Lenoir
$12K - $480K Price Range
We collect this data history from publicly available records. To have your information removed, we recommend requesting removal directly through your county’s website.
| Date | Buyer | Sale Price | Title Company |
|---|---|---|---|
| $370,000 | None Listed On Document | ||
| Hall Jonathan Scott | $172,000 | None Available | |
| Childers Jesse A | $110,000 | None Available | |
| Wells Fargo Bank N A | $151,689 | None Available |
We collect this data history from publicly available records. To have your information removed, we recommend requesting removal directly through your county’s website.
| Date | Status | Borrower | Loan Amount |
|---|---|---|---|
| Open | $273,375 | ||
| Previous Owner | Hall Jonathan S | $25,000 | |
| Previous Owner | Childers Jesse A | $111,000 | |
| Previous Owner | Childers Jesse A | $108,538 | |
| Previous Owner | Laxten Eloise | $285,000 | |
| Previous Owner | Laxton Eloise P | $60,000 | |
| Previous Owner | Laxton Eloise P | $25,000 |
We collect this data history from publicly available records. To have your information removed, we recommend requesting removal directly through your county’s website.
| Date | Event | Price | List to Sale | Price per Sq Ft |
|---|---|---|---|---|
| 12/12/2025 12/12/25 | Sold | $370,000 | +2.8% | $135 / Sq Ft |
| 09/30/2025 09/30/25 | Price Changed | $359,900 | -5.3% | $131 / Sq Ft |
| 09/14/2025 09/14/25 | For Sale | $379,900 | -- | $138 / Sq Ft |
We collect this data history from publicly available records. To have your information removed, we recommend requesting removal directly through your county’s website.
| Year | Tax Paid | Tax Assessment Tax Assessment Total Assessment is a certain percentage of the fair market value that is determined by local assessors to be the total taxable value of land and additions on the property. | Land | Improvement |
|---|---|---|---|---|
| 2026 | $1,811 | $345,900 | $28,300 | $317,600 |
| 2025 | $2,270 | $345,900 | $28,300 | $317,600 |
| 2024 | $13 | $200,100 | $24,700 | $175,400 |
| 2023 | $1,320 | $200,100 | $24,700 | $175,400 |
| 2022 | $2,290 | $200,100 | $24,700 | $175,400 |
| 2021 | $2,290 | $200,100 | $24,700 | $175,400 |
| 2020 | $1,098 | $166,000 | $24,500 | $141,500 |
| 2019 | $1,313 | $166,000 | $24,500 | $141,500 |
| 2018 | $2,068 | $166,000 | $0 | $0 |
| 2017 | $2,068 | $166,000 | $0 | $0 |
| 2016 | $1,103 | $166,000 | $0 | $0 |
| 2015 | $1,876 | $166,000 | $0 | $0 |
| 2014 | $1,876 | $166,000 | $0 | $0 |
CW
Seller's Agent in 2025
Crystal White
True North Realty
(828) 291-9701
83 Total Sales
Buyer's Agent in 2025
Bob Warchol
Keller Williams Unified
(704) 881-1921
248 Total Sales
Source: Canopy MLS
MLS Number: 4300616
APN: 09184-1-11
Disclaimer: Certain information contained herein is derived from information provided by parties other than Homes.com. All information provided is deemed reliable, but is not guaranteed to be accurate and should be independently verified.
All data is obtained from various sources and may not have been verified by broker or MLS GRID. Supplied Open House Information is subject to change without notice. All information should be independently reviewed and verified for accuracy. Properties may or may not be listed by the office/agent presenting the information. Some IDX listings have been excluded from this website.
Based on information submitted to the MLS GRID
Listings courtesy of Canopy MLS as distributed by MLS GRID
Ask me questions while you tour the home.