
Michelle Bigler
Responds Quickly
Bayside Real Estate Group
(251) 277-7792
124 Total Sales
1 in Stapleton
$790,000 Price

Estimated Value: $371,125
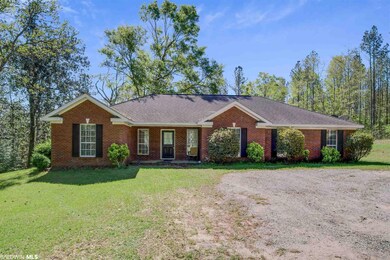
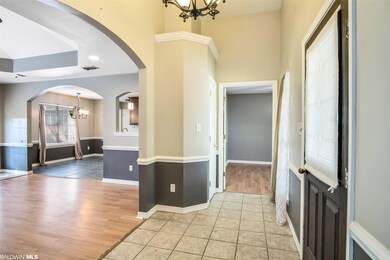
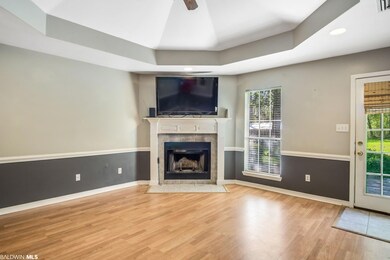
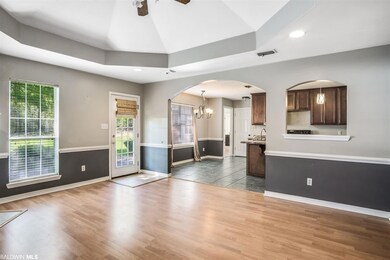
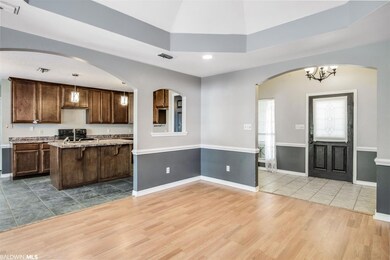
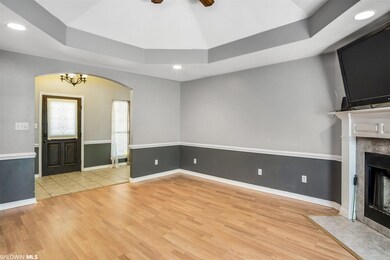
Peace and serenity abound in this beautiful 3/2.5 home! Situated on 12 acres, this home offers a split bedroom floor plan, open kitchen with sunny breakfast area, spacious living room with trey ceilings, fireplace in living room, arched door ways, island in kitchen and more! The master bedroom features a jacuzzi tub with separate shower and double vanities. Other features includes a large master bedroom with raised ceilings, laminate and tile flooring and a bonus room that could be used as a 4th bedroom or office! Grab it before it's gone!
Last Agent to Sell the Property
Bailey Realty Group, LLC Brokerage Email: patty.bailey@bellsouth.net License #43159 Listed on: 04/05/2021
Last Buyer's Agent
The Home Team
ByrdCo Real Estate
We collect this data history from publicly available records. To have your information removed, we recommend requesting removal directly through your county’s website.
Michelle Bigler
Bayside Real Estate Group
(251) 277-7792
124 Total Sales
1 in Stapleton
$790,000 Price
Sheila Jones
Coastal Alabama Real Estate
(251) 607-1498
121 Total Sales
2 in Stapleton
$142K - $230K Price Range
Kristen Meador
Bellator Real Estate, LLC
(251) 644-6788
155 Total Sales
3 in Stapleton
$156K - $559K Price Range
Tracy Womack
RE/MAX Paradise
(251) 318-8261
135 Total Sales
5 in Stapleton
$370K - $462K Price Range
Sherry A Roberts
Elite RE Solutions, LLC Gulf Coast
(334) 781-4948
159 Total Sales
1 in Stapleton
$389,000 Price
Raquel C Noblin
Bellator Real Estate, LLC
(251) 297-2915
67 Total Sales
1 in Stapleton
$588,115 Price
We collect this data history from publicly available records. To have your information removed, we recommend requesting removal directly through your county’s website.
| Date | Buyer | Sale Price | Title Company |
|---|---|---|---|
| $300,000 | None Available | ||
| Parrish Freeman | $82,299 | None Available | |
| Hsbc Bank Usa N A | $153,747 | None Available | |
| Ryals Timothy James | -- | None Available |
We collect this data history from publicly available records. To have your information removed, we recommend requesting removal directly through your county’s website.
| Date | Status | Borrower | Loan Amount |
|---|---|---|---|
| Open | $45,000 | ||
| Open | Ward Edward L | $285,000 |
We collect this data history from publicly available records. To have your information removed, we recommend requesting removal directly through your county’s website.
| Date | Event | Price | List to Sale | Price per Sq Ft |
|---|---|---|---|---|
| 06/15/2021 06/15/21 | Sold | $300,000 | -7.7% | $142 / Sq Ft |
| 05/08/2021 05/08/21 | Pending | -- | -- | -- |
| 04/26/2021 04/26/21 | For Sale | $325,000 | 0.0% | $153 / Sq Ft |
| 04/13/2021 04/13/21 | Pending | -- | -- | -- |
| 04/05/2021 04/05/21 | For Sale | $325,000 | -- | $153 / Sq Ft |
We collect this data history from publicly available records. To have your information removed, we recommend requesting removal directly through your county’s website.
| Year | Tax Paid | Tax Assessment Tax Assessment Total Assessment is a certain percentage of the fair market value that is determined by local assessors to be the total taxable value of land and additions on the property. | Land | Improvement |
|---|---|---|---|---|
| 2025 | $760 | $26,980 | $4,340 | $22,640 |
| 2024 | $708 | $25,220 | $4,500 | $20,720 |
| 2023 | $774 | $27,420 | $3,100 | $24,320 |
| 2022 | $598 | $21,580 | $0 | $0 |
| 2021 | $1,220 | $19,540 | $0 | $0 |
| 2020 | $1,156 | $38,520 | $0 | $0 |
| 2019 | $1,216 | $40,540 | $0 | $0 |
| 2018 | $1,099 | $36,640 | $0 | $0 |
| 2017 | $1,072 | $35,320 | $0 | $0 |
| 2016 | $1,037 | $34,180 | $0 | $0 |
| 2015 | $1,036 | $34,140 | $0 | $0 |
| 2014 | $1,033 | $34,020 | $0 | $0 |
| 2013 | -- | $31,260 | $0 | $0 |
Seller's Agent in 2021
Patty Bailey
Bailey Realty Group, LLC
(251) 239-8137
392 Total Sales
TT
Buyer's Agent in 2021
The Home Team
ByrdCo Real Estate
Source: Baldwin REALTORS®
MLS Number: 311968
APN: 28-08-34-0-000-004.032
Disclaimer: Certain information contained herein is derived from information provided by parties other than Homes.com. All information provided is deemed reliable, but is not guaranteed to be accurate and should be independently verified.
IDX information is provided exclusively for personal, non-commercial use, and may not be used for any purpose other than to identify prospective properties consumers may be interested in purchasing. Information is deemed reliable but not guaranteed.
Ask me questions while you tour the home.