
Sherri Oaks
ReeceNichols - Lees Summit
(913) 270-0158
116 Total Sales
3 in Grandview
$118K - $200K Price Range
Estimated Value: $157,345
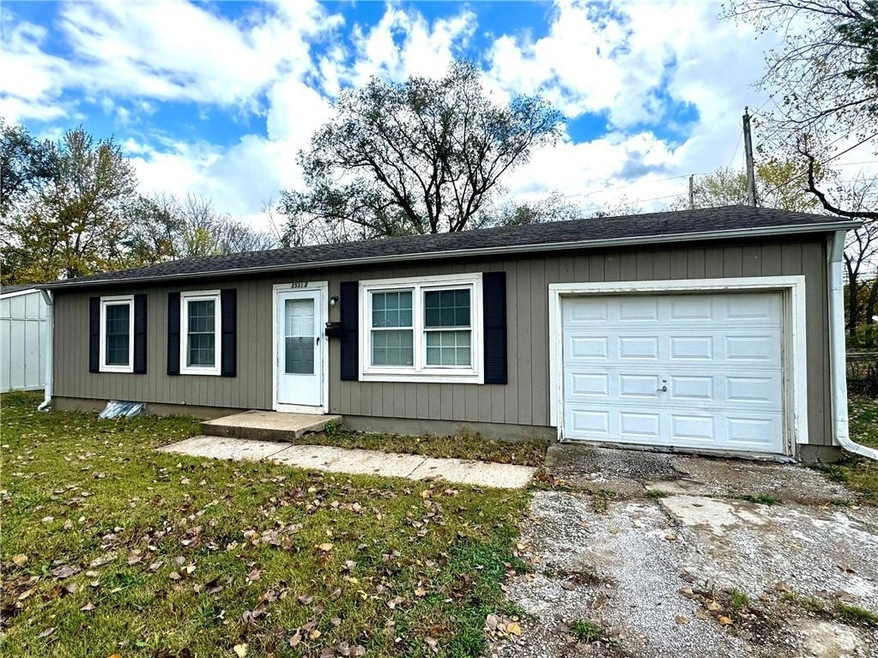
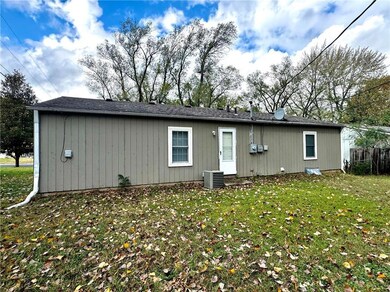

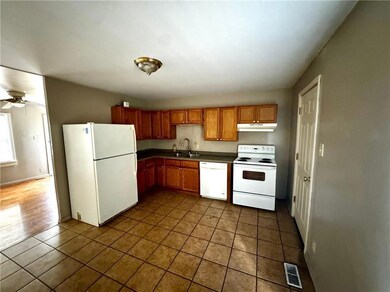
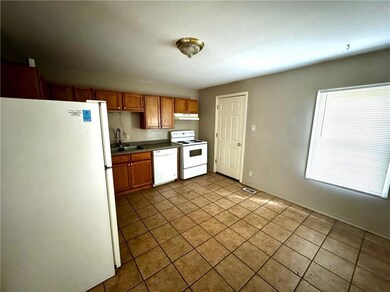
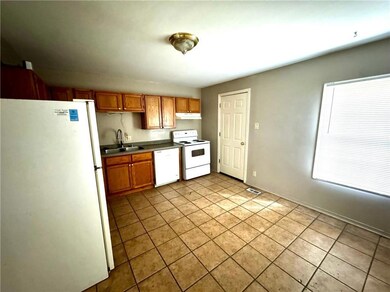
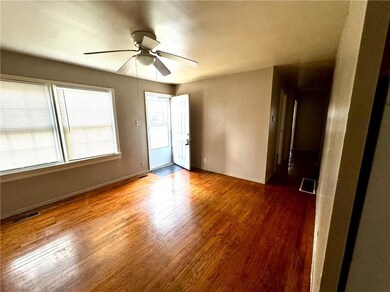
Welcome to this cozy 3-bedroom, 1-bathroom ranch home in the heart of Grandview, MO. Situated with easy access to major highways, this home offers convenience and a prime location for commuters. Whether you're a first-time homebuyer, someone looking to put your personal touch on a property, or an investor searching for a rental opportunity, this home is full of potential! The main level features a spacious and open living area, ideal for relaxing or entertaining. The kitchen is functional and ready for updates that will allow you to personalize the space. With three good-sized bedrooms and a full bathroom, the layout is perfect for families or those needing extra room. The large, unfinished basement offers endless possibilities — transform it into a recreation room, home gym, or extra storage. With a little work, this home can easily become a gem, and with prices on the rise, you’ll be gaining instant equity. Plus, the property would make a great rental investment due to its location and appeal. This home is being sold as-is but offers tremendous value. Don’t miss your chance to own in Grandview at an affordable price — schedule your showing today!
Last Agent to Sell the Property
Keller Williams Southland Brokerage Phone: 816-985-3521 License #2006004801 Listed on: 11/05/2024
We collect this data history from publicly available records. To have your information removed, we recommend requesting removal directly through your county’s website.
Sherri Oaks
ReeceNichols - Lees Summit
(913) 270-0158
116 Total Sales
3 in Grandview
$118K - $200K Price Range
Doug Shafer
Next Door Real Estate
(816) 542-2449
89 Total Sales
1 in Grandview
$245,000 Price
Chet Meierarend
RE/MAX Premier Properties
(913) 270-3422
157 Total Sales
2 in Grandview
$285K - $330K Price Range
Linda Hueffmeier
Compass Realty Group
(816) 307-2559
120 Total Sales
1 in Grandview
$300,000 Price
Kaleena Schumacher
Real Broker, LLC
(913) 359-5173
366 Total Sales
1 in Grandview
$248,500 Price
Dinesh Gurung
Platinum Realty LLC
(913) 444-6916
81 Total Sales
2 in Grandview
$220K - $300K Price Range
We collect this data history from publicly available records. To have your information removed, we recommend requesting removal directly through your county’s website.
| Date | Buyer | Sale Price | Title Company |
|---|---|---|---|
| -- | Atc | ||
| -- | Atc | ||
| -- | None Available | ||
| -- | -- | ||
| -- | -- |
We collect this data history from publicly available records. To have your information removed, we recommend requesting removal directly through your county’s website.
| Date | Status | Borrower | Loan Amount |
|---|---|---|---|
| Previous Owner | $43,500 | ||
| Previous Owner | $95,000 |
We collect this data history from publicly available records. To have your information removed, we recommend requesting removal directly through your county’s website.
| Date | Event | Price | List to Sale | Price per Sq Ft |
|---|---|---|---|---|
| 12/20/2024 12/20/24 | Sold | -- | -- | -- |
| 11/05/2024 11/05/24 | For Sale | $136,500 | -- | $148 / Sq Ft |
We collect this data history from publicly available records. To have your information removed, we recommend requesting removal directly through your county’s website.
| Year | Tax Paid | Tax Assessment Tax Assessment Total Assessment is a certain percentage of the fair market value that is determined by local assessors to be the total taxable value of land and additions on the property. | Land | Improvement |
|---|---|---|---|---|
| 2025 | $1,486 | $16,583 | $4,184 | $12,399 |
| 2024 | $1,460 | $18,272 | $3,122 | $15,150 |
| 2023 | $1,460 | $18,273 | $2,081 | $16,192 |
| 2022 | $1,077 | $12,540 | $3,097 | $9,443 |
| 2021 | $1,076 | $12,540 | $3,097 | $9,443 |
| 2020 | $1,016 | $12,542 | $3,097 | $9,445 |
| 2019 | $980 | $12,542 | $3,097 | $9,445 |
| 2018 | $620 | $7,386 | $1,308 | $6,078 |
| 2017 | $620 | $7,386 | $1,308 | $6,078 |
| 2016 | $560 | $6,540 | $2,047 | $4,493 |
| 2014 | $557 | $6,412 | $2,007 | $4,405 |
Seller's Agent in 2024
Branigan Barnett
Keller Williams Southland
(816) 985-3521
221 Total Sales
Buyer's Agent in 2024
Suzanne Hinton
RE/MAX Premier Realty
(913) 652-0400
125 Total Sales
Source: Heartland MLS
MLS Number: 2518666
APN: 67-730-14-07-00-0-00-000
Disclaimer: Certain information contained herein is derived from information provided by parties other than Homes.com. All information provided is deemed reliable, but is not guaranteed to be accurate and should be independently verified.
All data is obtained from various sources and may not have been verified by broker or MLS GRID. Supplied Open House Information is subject to change without notice. All information should be independently reviewed and verified for accuracy. Properties may or may not be listed by the office/agent presenting the information. Some IDX listings have been excluded from this website. Prices displayed on all Sold listings are the Last Known Listing Price and may not be the actual selling price.
Listings courtesy of Heartland MLS as distributed by MLS GRID.
Based on information submitted to the MLS GRID
Listing Information presented by local MLS brokerage: TEN-X, INC., local REALTOR®- Arlene Richardson - (888) 952-6393
Ask me questions while you tour the home.