Listed by Berkshire Hathaway HS SSP, Bought with PropertiesNW of Gig Harbor Ltd
NOT LISTED FOR SALE
5 Beds
3.5 Baths
3,297 Sq Ft
7,915 Sq Ft Lot

Sale Details

Date Sold: February 26, 2026

Last sale price $849,950 $258 Per Sq Ft

227 Days on Market

Highlights

  • New Construction
  • Loft
  • Cul-De-Sac
  • Two Primary Bedrooms
  • Electric Vehicle Charging Station
  • Attached Garage

About This Home

As of February 2026

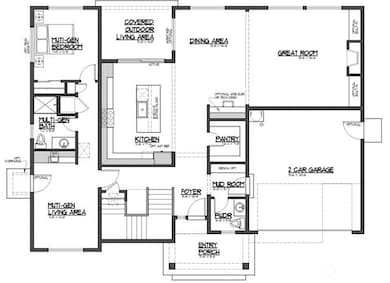
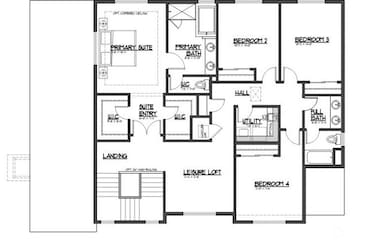
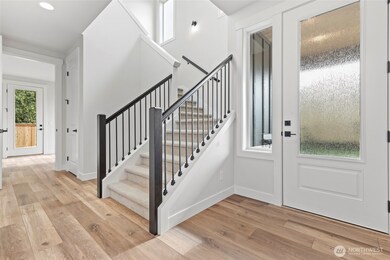
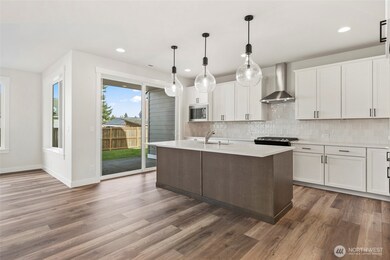
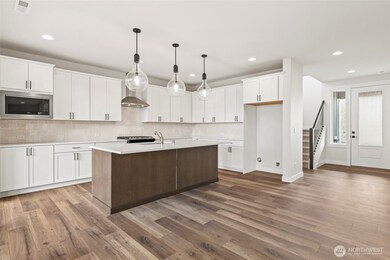
Experience luxury living at Mountain Glen by JK Monarch Fine Homes. This 3,297 sq/ft multi-gen design offers modern luxury & flexibility. Chef’s kitchen features SS appliances incl. gas range, soft-close cabinets, full-height tile backsplash, slab quartz counters, large island w/ undermount sink & walk-in pantry. Dining flows to great room w/ tile surround gas fireplace.. Double doors lead to primary suite w/ dual walk-ins & spa-like bath w/ soaking tub & tile shower. Upper leisure loft + 3 beds & laundry. Main-level suite w/ private entry, living, kitchenette & 3⁄4 bath. Heat pump (A/C), 2-car garage, covered patio, landscaped front/back yard and rear fencing included. Interior photos not of actual home. February move-in.

Last Agent to Sell the Property

Gary Hendrickson

Berkshire Hathaway HS SSP License #35917 Listed on: 06/17/2025

Berkshire Hathaway HS SSP

Co-Listed By

Jennifer McAbee

Berkshire Hathaway HS SSP License #75228

Last Buyer's Agent

Haylee Richards

PropertiesNW of Gig Harbor Ltd License #22012389

Source: Northwest Multiple Listing Service (NWMLS)

MLS#: 2393445

Northwest Multiple Listing Service (NWMLS)

Home Details

Home Type

  • Single Family

Year Built

  • Built in 2026 | New Construction

Lot Details

  • 7,915 Sq Ft Lot
  • Cul-De-Sac
  • Street terminates at a dead end
  • Property is Fully Fenced
  • Level Lot

HOA Fees

  • $80 Monthly HOA Fees

Parking

  • Attached Garage

Home Design

  • Poured Concrete
  • Composition Roof
  • Wood Siding
  • Cement Board or Planked
  • Wood Composite

Interior Spaces

  • 3,297 Sq Ft Home
  • 2-Story Property
  • Gas Fireplace
  • French Doors
  • Dining Room
  • Loft

Kitchen

  • Stove
  • Microwave
  • Dishwasher

Flooring

  • Carpet
  • Laminate
  • Vinyl Plank

Bedrooms and Bathrooms

  • Double Master Bedroom
  • Walk-In Closet
  • Bathroom on Main Level
  • Soaking Tub

Outdoor Features

  • Patio

Schools

  • Pope Elementary School
  • Glacier View Jr High Middle School
  • Emerald Ridge High School

Utilities

  • Heat Pump System
  • Water Heater
  • Septic Tank
  • High Speed Internet
  • Cable TV Available

Community Details

  • Association fees include common area maintenance
  • Built by JK Monarch LLC
  • Puyallup Subdivision
  • The community has rules related to covenants, conditions, and restrictions
  • Electric Vehicle Charging Station

Listing and Financial Details

Home Details

Home Type

Single Family

Year Built

Built in 2026 | New Construction

Lot Details

7,915 Sq Ft Lot

HOA Fees

$80 per month

Listing Details

  • Property Type: Residential
  • Property Sub Type: Single Family Residence
  • StyleCode: 12 - 2 Story
  • Year Built: 2026
  • Inclusions: Dishwasher(s),Microwave(s),Stove(s)/Range(s)
  • MLS Status: Sold
  • Prev Status: Closed
  • Building Name: Mountain Glen
  • Unit Levels: Two
  • New Construction: Yes
  • Structure Type: House
  • CalculatedSquareFootage: 3297
  • SeniorExemption: false
  • NewConstruction: Under Construction
  • NWM_DPRUrl: https://www.workforce-resource.com/dpr/listing_results/NWMLS/2393445, https://www.workforce-resource.com/dpr/listing/NWMLS/2393445?w=Consumer&agent=51793
  • NWM_ADUCount: 0
  • Special Features: NewHome

Interior Features

  • Fireplaces: 1
  • Basement: None
  • Appliances: Dishwasher, Microwave, Stove(s)/Range(s)
  • Full Bathrooms: 2
  • Half Bathrooms: 1
  • Three Quarter Bathrooms: 1
  • Total Bedrooms: 5
  • Entry Location: Main
  • Fireplace Features: Gas
  • Fireplace: Yes
  • Flooring: Laminate, Vinyl Plank, Carpet
  • Interior Amenities: Second Primary Bedroom, Bath Off Primary, Dbl Pane/Storm Window, Dining Room, Fireplace, French Doors, Loft, Pantry, Walk-In Closet(s), Water Heater
  • Living Area: 3297
  • Main Level Bathrooms: 2
  • Main Level Bedrooms: 1
  • BathsFullMain: 0
  • SquareFootageFinished: 3297
  • SquareFootageUnfinished: 0
  • BathsFullLower: 0
  • BathsFullUpper: 2
  • BathsHalfLower: 0
  • BathsHalfMain: 1
  • BathsHalfUpper: 0
  • BathsThreeQuarterLower: 0
  • BathsThreeQuarterMain: 1
  • BathsThreeQuarterUpper: 0
  • BedroomsLower: 0
  • BedroomsUpper: 4
  • AppliancesIncluded: Dishwasher(s),Microwave(s),Stove(s)/Range(s)

Exterior Features

  • Roof: Composition
  • Lot Features: Cul-De-Sac, Curbs, Dead End Street, Paved, Sidewalk
  • View: No
  • Waterfront: No
  • Builder Name: JK Monarch LLC
  • Construction Type: Cement Plank, Wood
  • Exterior Features: Cement Planked, Wood, Wood Products
  • Foundation Details: Poured Concrete

Garage/Parking

  • Attached Garage: Yes
  • Carport Y N: No
  • Covered Parking Spaces: 2
  • Garage Yn: Yes
  • Open Parking: No
  • Parking Features: Attached Garage

Utilities

  • Sewer: Septic Tank
  • Water Source: Public
  • Security: Fully Fenced
  • Cooling: Heat Pump
  • Cooling Y N: Yes
  • Heating: Heat Pump
  • Heating Yn: Yes
  • PowerCompany: PSE
  • SewerCompany: Septic
  • WaterCompany: Firgrove Mutual Water
  • WaterHeaterLocation: garage
  • WaterHeaterType: Heat Pump

Condo/Co-op/Association

  • Community Features: CCRs
  • Senior Community: No
  • Association Fee: 956
  • Association Fee Frequency: Annually
  • Association: Yes

Fee Information

  • Association Fee Includes: Common Area Maintenance
  • NWM_OtherDuesOrFeesYN: false

Schools

  • Junior High Dist: Puyallup
  • High School: Emerald Ridge High
  • Middle Or Junior School: Glacier View Jr High

Lot Info

  • Parcel Number: 6026150080
  • Topography: Level
  • Land Lease: No
  • Lot Size Acres: 0.1817
  • Lot Size Sq Ft: 7915
  • Irrigation Water Rights: No
  • ShowMapLink: true
  • SiteFeatures: Cable TV,Electric Car Charging,Fenced-Fully,Gas Available,High Speed Internet,Patio
  • MLSLotSizeSource: Public Records
  • LotNumber: 8

Green Features

  • Power Production Type: Electric, Natural Gas

Tax Info

  • Year: 2025

Multi Family

  • EnergySource: Electric,Natural Gas

MLS Schools

  • Elementary School: Pope Elem
Create a Home Valuation Report for This Property
The Home Valuation Report is an in-depth analysis detailing your home's value as well as a comparison with similar homes in the area

Home Values in the Area

Source: Public Records

Average Home Value in this Area


Source: Public Records

Property History

We collect this data history from publicly available records. To have your information removed, we recommend requesting removal directly through your county’s website.

Date Event Price List to Sale Price per Sq Ft
02/26/2026 02/26/26 Sold $849,950 0.0% $258 / Sq Ft
01/30/2026 01/30/26 Pending -- -- --
01/20/2026 01/20/26 Price Changed $849,950 -5.6% $258 / Sq Ft
06/17/2025 06/17/25 For Sale $899,950 -- $273 / Sq Ft
Source: Northwest Multiple Listing Service (NWMLS)

Agents Affiliated with this Home

  • Section Image
  • Section Image
  • Section Image
See All Agents

Map

Source: Northwest Multiple Listing Service (NWMLS)

MLS Number: 2393445

Northwest Multiple Listing Service (NWMLS)
Your Personal Tour Guide

Ask me questions while you tour the home.