J
Seller's Agent in 2015
Julie Hitchcock
American Dream Realty, LLC
Virtual Tour Available!
Explore the home from the comfort of your couch—click the link below to take a full virtual tour:
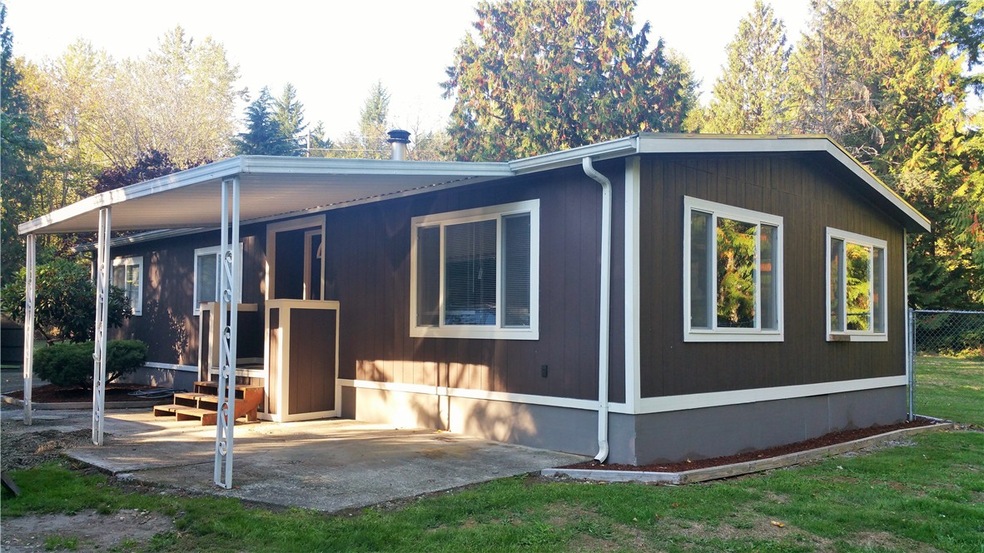
Welcome to this spacious 2-bedroom, 2-bath home offering 1,152 sq ft of comfortable living in a peaceful and private Graham location. This property is packed with unique features that are hard to find!
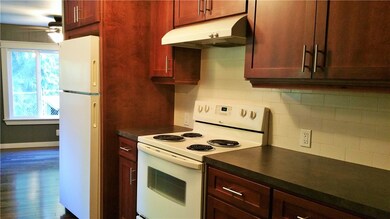
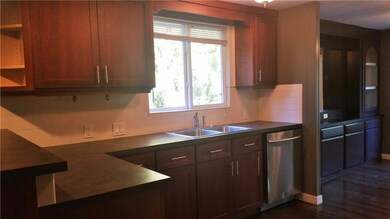
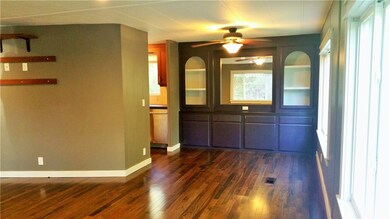
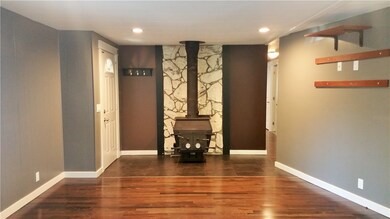
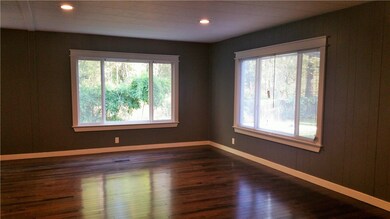
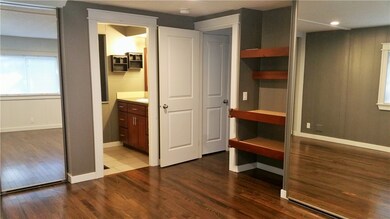
Inside, you’ll find updated hardwood flooring, refreshed kitchen cabinetry, and modern lighting throughout. The functional layout offers a cozy yet open living space, along with a fully equipped kitchen featuring a stove/oven, dishwasher, and refrigerator. An in-home washer and dryer add everyday convenience.
Step outside and enjoy a large private yard, perfect for relaxing or entertaining. This property truly stands out with a detached 4-car garage complete with a shop and shelving, plus an additional covered outbuilding—ideal for storage, hobbies, or workspace needs. There is also RV parking available, making it perfect for those needing extra space.
This property is on a private well and septic system, helping reduce monthly utility costs.
Tenant is responsible for the routine replacement of septic system filters and the carbon water filter as needed to ensure proper system maintenance.
Located in a quiet, secluded setting while still being within a short drive to local shopping, dining, and everyday conveniences in Graham, Puyallup, and surrounding areas.
Disclaimer: Maximum of 2 pets allowed for the property.
Pet Policy: Pets are welcome with approval.
Pet Mitigation Fee (non-refundable):
– $150 per pet for pets under 50 lbs
– $200 per pet for pets over 50 lbs
Advertising Only Listing: Real Property Management Today is marketing this property and facilitating the application and lease process only. After move-in, all property management responsibilities will be handled directly by the property owner.
Ready to Apply?
Apply directly on our website:
Have questions or want to schedule a tour? Call our leasing team at .
Rental Application Details
At RPM Today, we evaluate rental applications using a weighted scoring system based on:
– Credit score (minimum 550)
– Rental history
– Work history
– Income verification
Application Fee: $65 per adult (18+) – non-refundable
Administrative Fee: $350
Additional Charges: May include HOA dues, utilities, pet rent, or deposits depending on the property. Please contact the property manager for more information.
Application Requirements
To complete your application, please submit:
– Two months of pay stubs
– Valid identification (ID)
– Rental references
– Employment information
Applications are processed in the order they are received and must be complete with all documentation for consideration.
Important Notice:
We value your privacy and do not sell or share your information.
RPM Today does not advertise on Craigslist. Please apply only through our official website. We will never request cash, Venmo, or payment outside of our secure system.
Thank you for considering our property—we look forward to welcoming you home!
Last Agent to Sell the Property
Julie Hitchcock
American Dream Realty, LLC License #25083 Listed on: 10/02/2015
Last Buyer's Agent
Abbie Buck
Better Properties N. Proctor
Source: Northwest Multiple Listing Service (NWMLS)
MLS#: NWM855364

We collect this data history from publicly available records. To have your information removed, we recommend requesting removal directly through your county’s website.
We collect this data history from publicly available records. To have your information removed, we recommend requesting removal directly through your county’s website.
| Date | Buyer | Sale Price | Title Company |
|---|---|---|---|
| -- | Meridian Asset Services Inc | ||
| -- | Ticor Title | ||
| $209,619 | Ticor Title | ||
| -- | Lsi Title Company | ||
| $195,000 | Fidelity Natl Title Ins Co | ||
| -- | Fidelity National Title | ||
| $113,000 | First American Title Co | ||
| -- | Transamerica Title Ins Co |
We collect this data history from publicly available records. To have your information removed, we recommend requesting removal directly through your county’s website.
| Date | Status | Borrower | Loan Amount |
|---|---|---|---|
| Previous Owner | $195,360 | ||
| Previous Owner | $161,900 | ||
| Previous Owner | $175,500 | ||
| Previous Owner | $90,400 |
We collect this data history from publicly available records. To have your information removed, we recommend requesting removal directly through your county’s website.
| Date | Event | Price | List to Sale | Price per Sq Ft |
|---|---|---|---|---|
| 05/09/2026 05/09/26 | Off Market | $2,675 | -- | -- |
| 04/25/2026 04/25/26 | For Rent | $2,675 | 0.0% | -- |
| 11/11/2015 11/11/15 | Sold | $209,900 | 0.0% | $182 / Sq Ft |
| 10/10/2015 10/10/15 | Pending | -- | -- | -- |
| 10/02/2015 10/02/15 | For Sale | $209,900 | -- | $182 / Sq Ft |
We collect this data history from publicly available records. To have your information removed, we recommend requesting removal directly through your county’s website.
| Year | Tax Paid | Tax Assessment Tax Assessment Total Assessment is a certain percentage of the fair market value that is determined by local assessors to be the total taxable value of land and additions on the property. | Land | Improvement |
|---|---|---|---|---|
| 2025 | $4,363 | $392,300 | $207,400 | $184,900 |
| 2024 | $4,363 | $383,100 | $207,400 | $175,700 |
| 2023 | $4,363 | $372,600 | $219,900 | $152,700 |
| 2022 | $3,868 | $378,100 | $219,900 | $158,200 |
| 2021 | $3,664 | $259,100 | $142,100 | $117,000 |
| 2019 | $2,363 | $201,400 | $119,900 | $81,500 |
| 2018 | $2,484 | $187,100 | $114,300 | $72,800 |
| 2017 | $1,725 | $157,100 | $89,600 | $67,500 |
| 2016 | $1,566 | $99,100 | $79,000 | $20,100 |
| 2014 | $1,517 | $88,200 | $71,400 | $16,800 |
| 2013 | $1,517 | $93,800 | $79,000 | $14,800 |
J
Seller's Agent in 2015
Julie Hitchcock
American Dream Realty, LLC
A
Buyer's Agent in 2015
Abbie Buck
Better Properties N. Proctor
Source: Northwest Multiple Listing Service (NWMLS)
MLS Number: NWM855364
Disclaimer: Certain information contained herein is derived from information provided by parties other than Homes.com. All information provided is deemed reliable, but is not guaranteed to be accurate and should be independently verified.
All data is obtained from various sources and may not have been verified by broker or MLS GRID. Supplied Open House Information is subject to change without notice. All information should be independently reviewed and verified for accuracy. Properties may or may not be listed by the office/agent presenting the information. Listing information is provided by the Northwest Multiple Listing Service (NWMLS). Property information is based on available data that may include MLS information, county records, and other sources. Listings marked with the 3 tree icon and provided by NWMLS. All properties are subject to prior sale or withdrawal. IDX information is provided exclusively for consumers’ personal noncommercial use, that it may not be used for any purpose other than to identify prospective properties consumers may be interested in purchasing, that the data is deemed reliable but is not guaranteed by MLS GRID. ©2026 NWMLS.
Based on information submitted to the MLS GRID
Listings courtesy of Northwest Multiple Listing Service (NWMLS) as distributed by MLS GRID
Ask me questions while you tour the home.