
Seller's Agent in 2025
Bill Swanzer
The Swanzer Agency
(440) 258-4104
134 Total Sales


Estimated Value: $187,000 - $322,000
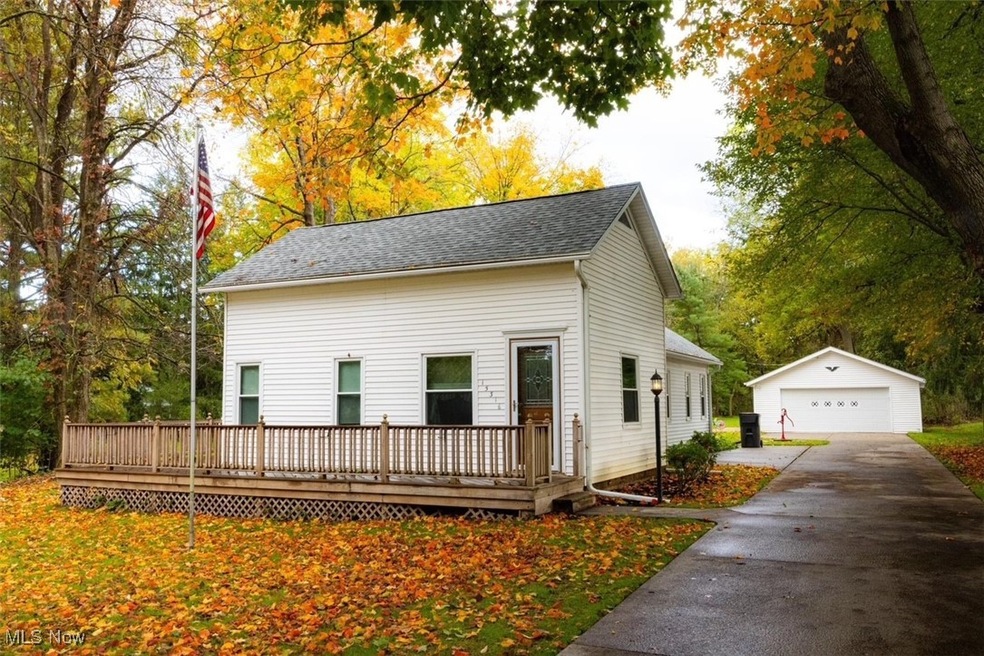
Come and visit this cozy century home in Firelands School system in Birmingham! This 3 bedroom residence (with a possible 4th) is setting on 3.35 acres bordered on two sides by Metro Park's beautiful Schoepfle Gardens. It's like having a park of your own! The house has a partial basement, eat-in kitchen with a newer stove and refrigerator, living room, dining room and a family room that features a woodburning fireplace. The gas forced air furnace, central air conditioning and roof are less than 3 years old. Outside you'll find a wraparound front porch, a covered deck off the back of the house, a 12 x 16 storage shed and a concrete driveway that leads to a 24 x 40 garage with a workshop and automatic garage door openers. The back of the property is wooded and borders on the park. Don't miss this peaceful place. Make it yours today!
Last Agent to Sell the Property
The Swanzer Agency Brokerage Email: bill@swanzer.com 440-988-3333 License #239663 Listed on: 11/29/2024
Co-Listed By
The Swanzer Agency Brokerage Email: bill@swanzer.com 440-988-3333 License #2025000856
We collect this data history from publicly available records. To have your information removed, we recommend requesting removal directly through your county’s website.
We collect this data history from publicly available records. To have your information removed, we recommend requesting removal directly through your county’s website.
| Date | Buyer | Sale Price | Title Company |
|---|---|---|---|
| $208,000 | Erieview Title | ||
| Halliwell Raymond J | -- | -- |
We collect this data history from publicly available records. To have your information removed, we recommend requesting removal directly through your county’s website.
| Date | Status | Borrower | Loan Amount |
|---|---|---|---|
| Open | $166,400 |
We collect this data history from publicly available records. To have your information removed, we recommend requesting removal directly through your county’s website.
| Date | Event | Price | List to Sale | Price per Sq Ft |
|---|---|---|---|---|
| 03/28/2025 03/28/25 | Sold | $208,000 | -9.6% | $148 / Sq Ft |
| 02/07/2025 02/07/25 | Pending | -- | -- | -- |
| 01/27/2025 01/27/25 | Price Changed | $230,000 | -8.0% | $163 / Sq Ft |
| 11/29/2024 11/29/24 | For Sale | $250,000 | -- | $178 / Sq Ft |
We collect this data history from publicly available records. To have your information removed, we recommend requesting removal directly through your county’s website.
| Year | Tax Paid | Tax Assessment Tax Assessment Total Assessment is a certain percentage of the fair market value that is determined by local assessors to be the total taxable value of land and additions on the property. | Land | Improvement |
|---|---|---|---|---|
| 2025 | $1,659 | $48,520 | $15,295 | $33,225 |
| 2024 | $1,782 | $49,381 | $16,156 | $33,225 |
| 2023 | $1,441 | $39,581 | $13,272 | $26,309 |
| 2022 | $1,312 | $39,581 | $13,272 | $26,309 |
| 2021 | $1,301 | $39,580 | $13,270 | $26,310 |
| 2020 | $1,265 | $38,670 | $13,270 | $25,400 |
| 2019 | $1,314 | $38,670 | $13,270 | $25,400 |
| 2018 | $1,350 | $38,670 | $13,270 | $25,400 |
| 2017 | $1,400 | $41,580 | $19,130 | $22,450 |
| 2016 | $1,408 | $41,580 | $19,130 | $22,450 |
| 2015 | $1,381 | $41,580 | $19,130 | $22,450 |
| 2014 | $1,425 | $41,580 | $19,130 | $22,450 |
| 2013 | $1,414 | $41,580 | $19,130 | $22,450 |
Seller's Agent in 2025
Bill Swanzer
The Swanzer Agency
(440) 258-4104
134 Total Sales
Seller Co-Listing Agent in 2025
Cory Swanzer
The Swanzer Agency
(440) 988-3333
30 Total Sales
Buyer's Agent in 2025
Donna Templeton
Howard Hanna
(440) 396-8063
184 Total Sales
Source: MLS Now
MLS Number: 5087819
APN: 08-00082-000
Disclaimer: Certain information contained herein is derived from information provided by parties other than Homes.com. All information provided is deemed reliable, but is not guaranteed to be accurate and should be independently verified.
IDX information is provided exclusively for personal, non-commercial use, and may not be used for any purpose other than to identify prospective properties consumers may be interested in purchasing. Information is deemed reliable but not guaranteed.
Ask me questions while you tour the home.