
Dale Brandon
Samson Properties
(540) 701-4121
33 Total Sales
2 in Montclair
$740K - $850K Price Range
Estimated Value: $462,571
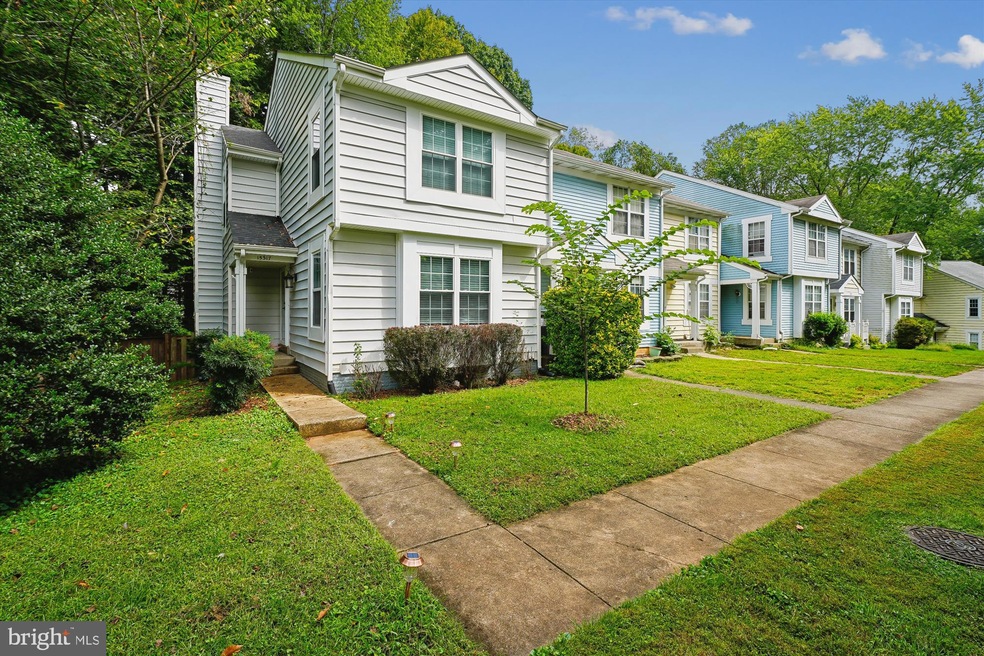
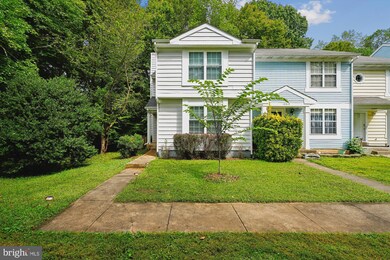
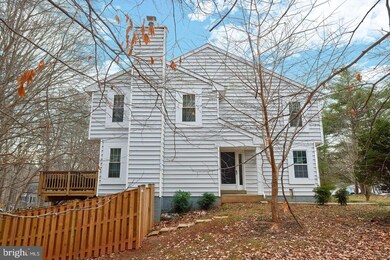
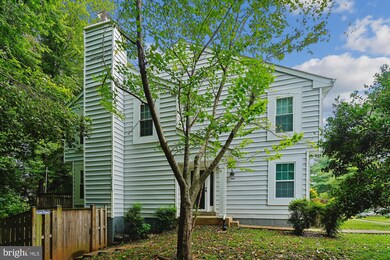
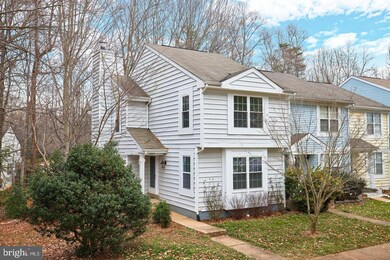
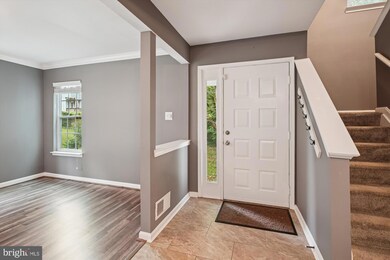
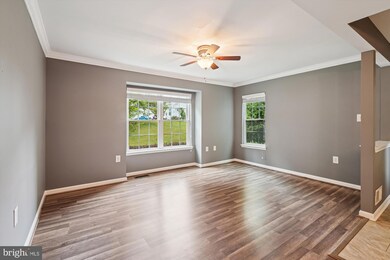
**PRO PHOTOS COMING SOON!** Welcome Home to this FIRST TIME RENTAL in the popular subdivision of Montclair. This end unit TH is sits back from the road backing to trees for privacy and peace. This updated 3 bedroom, 2.5 bathroom, 3-level home is well suited for every day living as well as entertaining family and friends. The main level features a welcoming foyer, living and dining room combo, and renovated kitchen with granite counter-stainless appliances-center island-tile backsplash-breakfast room with ceiling fan, and half bath. The deck sits off the kitchen and provides peaceful views of mature trees and the fenced rear yard. The upper level features the primary bedroom suite with carpeting, vaulted ceiling, and renovated bath with double-sink vanity and spa-like walk-in shower. The 2 additional bedrooms offer ceiling fans, vaulted ceilings, and carpeting. The 2nd full bathroom offers a tub/shower combo and single sink vanity. 2 assigned parking spaces are also conveniently located. The Montclair community is conveniently located near Lake Montclair, parks, schools, shopping, dining, and entertainment as well as major commuting routes like I-95 and the Prince William County Parkway.
Last Agent to Rent the Property
(703) 724-9494 kristine.condie@longandfoster.com Long & Foster Real Estate, Inc. License #0225192178 Listed on: 09/26/2025
We collect this data history from publicly available records. To have your information removed, we recommend requesting removal directly through your county’s website.
Dale Brandon
Samson Properties
(540) 701-4121
33 Total Sales
2 in Montclair
$740K - $850K Price Range
Jared Lilly
BPG Real Estate
(202) 875-6313
100 Total Sales
1 in Montclair
$530,000 Price
MATILDE LARROQUE
Samson Properties
(571) 520-0806
38 Total Sales
1 in Montclair
$617,500 Price
Patty Blackwelder
Samson Properties
(703) 215-2417
175 Total Sales
3 in Montclair
$475K - $750K Price Range
Mark Queener
Berkshire Hathaway HomeServices PenFed Realty
(240) 414-8760
153 Total Sales
3 in Montclair
$346K - $765K Price Range
Wes Stearns
M.O. Wilson Properties
(703) 782-3072
338 Total Sales
11 in Montclair
$400K - $750K Price Range
We collect this data history from publicly available records. To have your information removed, we recommend requesting removal directly through your county’s website.
| Date | Buyer | Sale Price | Title Company |
|---|---|---|---|
| $310,300 | First American Title | ||
| Sunderlin Dana Louise | $309,900 | Ratified Title Group Inc | |
| Blevins Charles A | $279,250 | -- | |
| Zolock Ruth | $175,000 | -- |
We collect this data history from publicly available records. To have your information removed, we recommend requesting removal directly through your county’s website.
| Date | Status | Borrower | Loan Amount |
|---|---|---|---|
| Open | $379,446 | ||
| Previous Owner | Sunderi Dana Louise | $303,842 | |
| Previous Owner | Sunderlin Dana Louise | $304,286 | |
| Previous Owner | Blevins Charles A | $266,000 | |
| Previous Owner | Blevins Charles A | $279,250 | |
| Previous Owner | Zolock Ruth | $177,625 |
We collect this data history from publicly available records. To have your information removed, we recommend requesting removal directly through your county’s website.
| Date | Event | Price | List to Sale | Price per Sq Ft | Prior Sale |
|---|---|---|---|---|---|
| 10/07/2025 10/07/25 | Rented | $2,600 | 0.0% | -- | |
| 09/29/2025 09/29/25 | Under Contract | -- | -- | -- | |
| 09/26/2025 09/26/25 | For Rent | $2,600 | 0.0% | -- | |
| 03/03/2022 03/03/22 | Sold | $441,900 | +11.9% | $253 / Sq Ft | View Prior Sale |
| 02/01/2022 02/01/22 | Pending | -- | -- | -- | |
| 01/27/2022 01/27/22 | For Sale | $395,000 | +27.5% | $226 / Sq Ft | |
| 12/11/2018 12/11/18 | Sold | $309,900 | 0.0% | $149 / Sq Ft | View Prior Sale |
| 11/27/2018 11/27/18 | Pending | -- | -- | -- | |
| 11/25/2018 11/25/18 | For Sale | $309,900 | 0.0% | $149 / Sq Ft | |
| 11/24/2018 11/24/18 | Off Market | $309,900 | -- | -- | |
| 11/22/2018 11/22/18 | For Sale | $309,900 | -- | $149 / Sq Ft |
We collect this data history from publicly available records. To have your information removed, we recommend requesting removal directly through your county’s website.
| Year | Tax Paid | Tax Assessment Tax Assessment Total Assessment is a certain percentage of the fair market value that is determined by local assessors to be the total taxable value of land and additions on the property. | Land | Improvement |
|---|---|---|---|---|
| 2025 | $3,711 | $393,600 | $150,400 | $243,200 |
| 2024 | $3,711 | $373,200 | $141,900 | $231,300 |
| 2023 | $3,757 | $361,100 | $136,500 | $224,600 |
| 2022 | $3,694 | $333,500 | $125,200 | $208,300 |
| 2021 | $3,808 | $310,300 | $116,000 | $194,300 |
| 2020 | $4,490 | $289,700 | $108,400 | $181,300 |
| 2019 | $4,137 | $266,900 | $100,400 | $166,500 |
| 2018 | $3,130 | $259,200 | $97,500 | $161,700 |
| 2017 | $3,030 | $243,400 | $91,100 | $152,300 |
| 2016 | $2,939 | $238,200 | $88,500 | $149,700 |
| 2015 | $2,709 | $230,600 | $85,100 | $145,500 |
| 2014 | $2,709 | $214,300 | $78,800 | $135,500 |
Landlord's Agent in 2025
Kristine Condie
Long & Foster
(540) 336-8197
77 Total Sales
KK
Tenant's Agent in 2025
Kelly Kraemer-Soares
KW Metro Center
(954) 614-8344
33 Total Sales
Seller's Agent in 2022
Annette Greco
Samson Properties
(703) 408-5625
60 Total Sales
CM
Seller Co-Listing Agent in 2022
Cecelia Michel
Samson Properties
(540) 522-7914
28 Total Sales
Seller's Agent in 2018
Rock Herndon
Coldwell Banker (NRT-Southeast-MidAtlantic)
(571) 228-1588
25 Total Sales
BB
Seller Co-Listing Agent in 2018
Brenda Baker
Coldwell Banker (NRT-Southeast-MidAtlantic)
(703) 501-8794
10 Total Sales
Source: Bright MLS
MLS Number: VAPW2104564
APN: 8191-01-3947
Disclaimer: Certain information contained herein is derived from information provided by parties other than Homes.com. All information provided is deemed reliable, but is not guaranteed to be accurate and should be independently verified.
The data relating to real estate for sale on this website appears in part through the BRIGHT Internet Data Exchange program, a voluntary cooperative exchange of property listing data between licensed real estate brokerage firms, and is provided by BRIGHT through a licensing agreement.
Listing information is from various brokers who participate in the Bright MLS IDX program and not all listings may be visible on the site.
The property information being provided on or through the website is for the personal, non-commercial use of consumers and such information may not be used for any purpose other than to identify prospective properties consumers may be interested in purchasing.
Some properties which appear for sale on the website may no longer be available because they are for instance, under contract, sold or are no longer being offered for sale.
Property information displayed is deemed reliable but is not guaranteed.
Copyright 2026 Bright MLS, Inc.
Ask me questions while you tour the home.