
Seller's Agent in 2017
Kimberley Guelker
Berkshire Hathaway HomeServices Lucien Realty
(440) 346-0915
301 Total Sales
Estimated Value: $300,000 - $423,000
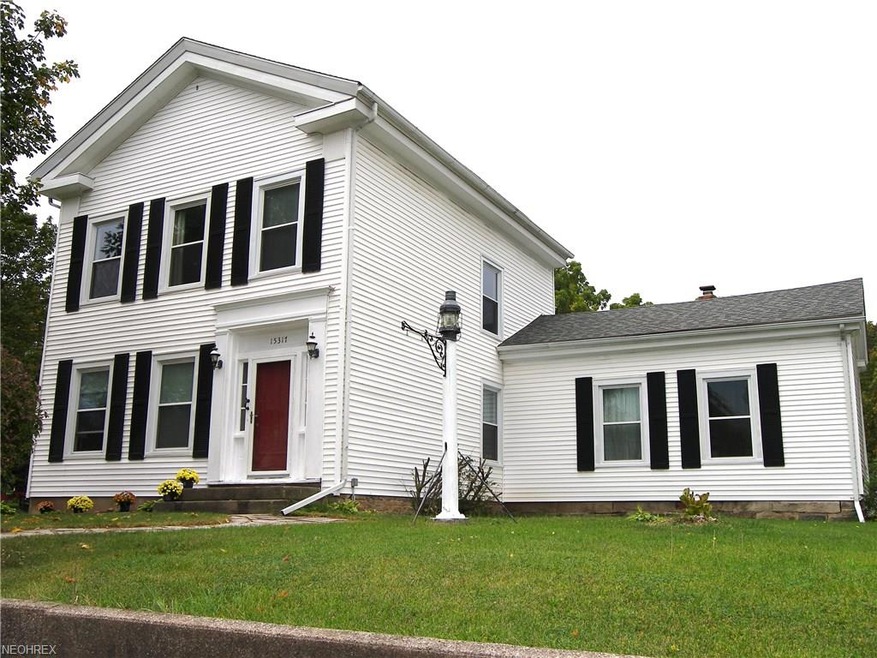
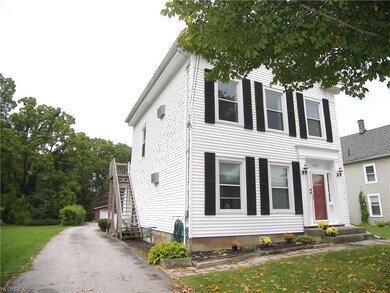
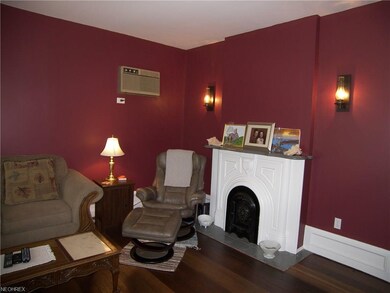
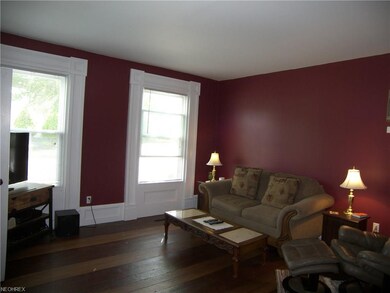
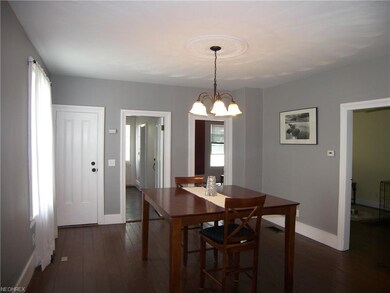
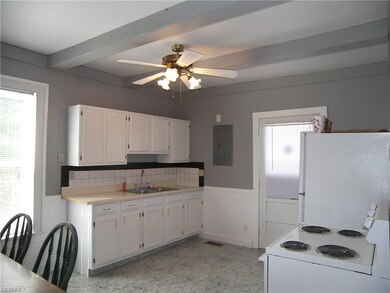
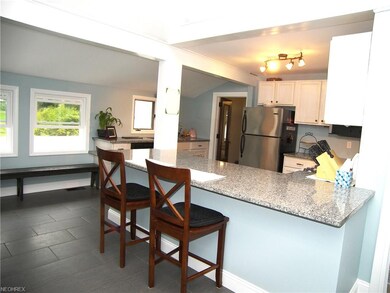
Centered directly in the heart of Historic Birmingham - this Century home has a lot to offer that is out the ordinary. Owner has made a lot of updates but still kept the charm of yesteryear while adding some modern conveniences. This stunning home features over 3000 sq ft and has an in-law suite or apartment depending on what your needs would be. Though the home looks and appears as a Colonial - the 1st floor contains all the main living space similar to a ranch style home. From the formal living room and Formal dining room continue into the Newly remodeled kitchen with newer cabinets, granite counter tops, pantry, gas fireplace and more ...but don't worry we still left some of the character of the old style with the ornate woodwork. 1st floor master bedroom with private bath...that was completely remodeled...total relaxation here.....there are 3 additional bedrooms on the 1st floor along with the convenience of 1st floor laundry. There is an additional room which could be a media room or office. The upstairs is a bedroom, bath and kitchen area complete w/appliances. (in-law/apartment area.) As we stroll outside on the approx. 3/4 acre treed lot there is a 3-4 car barn/garage with electric, heat and air. Attached to the back of garage is a bonus room. Plenty of parking with extended driveway. 1st floor carpeting 9/17....wood floors refinished. This is a one of kind.....don't miss your chance!!
Last Agent to Sell the Property
Berkshire Hathaway HomeServices Lucien Realty License #386496 Listed on: 09/19/2017
Last Buyer's Agent
Anna Balduff
Deleted Agent License #2012000640
We collect this data history from publicly available records. To have your information removed, we recommend requesting removal directly through your county’s website.
We collect this data history from publicly available records. To have your information removed, we recommend requesting removal directly through your county’s website.
| Date | Buyer | Sale Price | Title Company |
|---|---|---|---|
| $195,000 | None Available | ||
| -- | None Available | ||
| $120,000 | -- |
We collect this data history from publicly available records. To have your information removed, we recommend requesting removal directly through your county’s website.
| Date | Status | Borrower | Loan Amount |
|---|---|---|---|
| Open | $116,100 | ||
| Closed | $121,000 | ||
| Previous Owner | $150,000 |
We collect this data history from publicly available records. To have your information removed, we recommend requesting removal directly through your county’s website.
| Date | Event | Price | List to Sale | Price per Sq Ft |
|---|---|---|---|---|
| 11/28/2017 11/28/17 | Sold | $195,000 | -9.3% | -- |
| 09/29/2017 09/29/17 | Pending | -- | -- | -- |
| 09/19/2017 09/19/17 | For Sale | $215,000 | -- | -- |
We collect this data history from publicly available records. To have your information removed, we recommend requesting removal directly through your county’s website.
| Year | Tax Paid | Tax Assessment Tax Assessment Total Assessment is a certain percentage of the fair market value that is determined by local assessors to be the total taxable value of land and additions on the property. | Land | Improvement |
|---|---|---|---|---|
| 2027 | $2,708 | $54,014 | ||
| 2026 | $2,592 | $53,596 | ||
| 2024 | $2,490 | $54,132 | ||
| 2023 | $2,490 | $47,372 | $10,481 | $36,891 |
| 2022 | $2,448 | $35,495 | $10,793 | $24,702 |
| 2021 | $2,557 | $31,686 | $9,353 | $22,333 |
| 2020 | $2,510 | $0 | $0 | $0 |
| 2019 | $2,466 | $0 | $0 | $0 |
| 2018 | $2,732 | $0 | $0 | $0 |
| 2017 | $2,620 | $0 | $0 | $0 |
| 2016 | $2,550 | $0 | $0 | $0 |
| 2015 | -- | $0 | $0 | $0 |
| 2014 | -- | $0 | $0 | $0 |
Seller's Agent in 2017
Kimberley Guelker
Berkshire Hathaway HomeServices Lucien Realty
(440) 346-0915
301 Total Sales
AB
Buyer's Agent in 2017
Anna Balduff
Deleted Agent
Source: MLS Now
MLS Number: 3942267
APN: 08-00022-000
Disclaimer: Certain information contained herein is derived from information provided by parties other than Homes.com. All information provided is deemed reliable, but is not guaranteed to be accurate and should be independently verified.
IDX information is provided exclusively for personal, non-commercial use, and may not be used for any purpose other than to identify prospective properties consumers may be interested in purchasing. Information is deemed reliable but not guaranteed.
Ask me questions while you tour the home.