
Seller's Agent in 2021
Stanley Tobiason
Super Realty of Idaho
(208) 280-9710
208 Total Sales
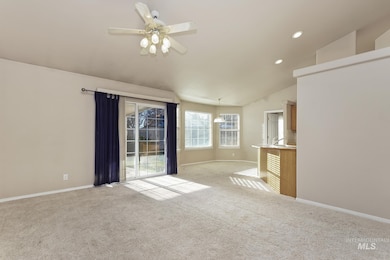
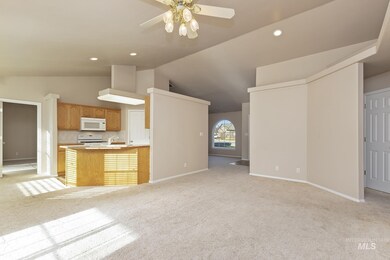
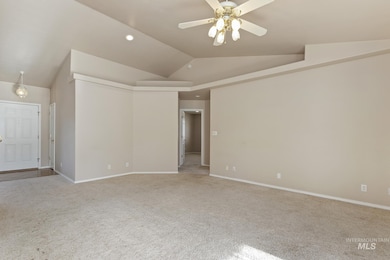
Estimated Value: $384,667
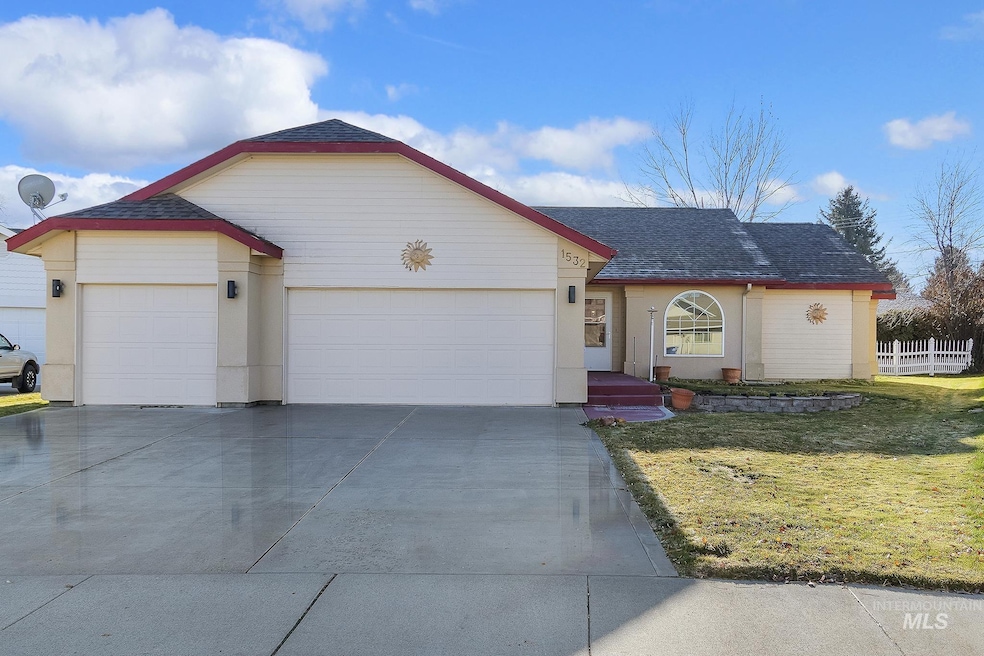
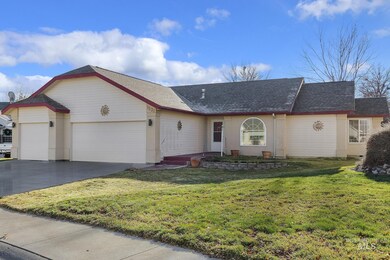
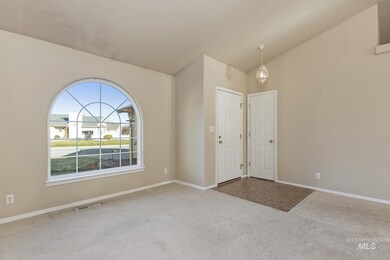
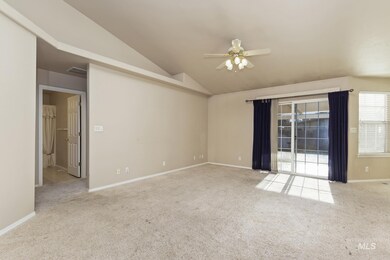
Located in NE Twin Falls. This single level 1640 sq ft home has 3 Beds 2 Baths, 2 living spaces (front formal sitting room and large open great room in the back.) and a large 3 car garage. This great home offers vaulted ceilings and a comfortable layout. The master suite has private access to the backyard, two sinks, walk in closet and a tile walk in shower. Backyard has a covered back patio and a nice fenced yard. Built in workshop space / office is located behind the 3rd bay of the garage. This neighborhood has private walking paths and ponds to enjoy. Home is in a convenient location and close to it all. With full price offer seller is willing to offer a $3,000 flooring allowance. Setup a showing of this SUPER home today!
Home Type
Single Family
Year Built
1996
Lot Details
8,276 Sq Ft Lot
HOA Fees
$42 per month
Parking
3
We collect this data history from publicly available records. To have your information removed, we recommend requesting removal directly through your county’s website.
We collect this data history from publicly available records. To have your information removed, we recommend requesting removal directly through your county’s website.
| Date | Event | Price | List to Sale | Price per Sq Ft | Prior Sale |
|---|---|---|---|---|---|
| 12/23/2021 12/23/21 | Sold | -- | -- | -- | |
| 12/08/2021 12/08/21 | Pending | -- | -- | -- | |
| 12/03/2021 12/03/21 | For Sale | $359,900 | +100.1% | $219 / Sq Ft | |
| 05/13/2015 05/13/15 | Sold | -- | -- | -- | View Prior Sale |
| 04/01/2015 04/01/15 | Pending | -- | -- | -- | |
| 03/18/2015 03/18/15 | For Sale | $179,900 | -- | $115 / Sq Ft |
We collect this data history from publicly available records. To have your information removed, we recommend requesting removal directly through your county’s website.
| Year | Tax Paid | Tax Assessment Tax Assessment Total Assessment is a certain percentage of the fair market value that is determined by local assessors to be the total taxable value of land and additions on the property. | Land | Improvement |
|---|---|---|---|---|
| 2025 | $3,480 | $324,103 | $79,481 | $244,622 |
| 2024 | $3,480 | $324,103 | $79,481 | $244,622 |
| 2023 | $3,589 | $343,162 | $79,481 | $263,681 |
| 2022 | $3,777 | $329,820 | $60,032 | $269,788 |
| 2021 | $2,028 | $259,698 | $60,032 | $199,666 |
| 2020 | $1,734 | $213,651 | $51,745 | $161,906 |
| 2019 | $1,975 | $210,550 | $51,745 | $158,805 |
| 2018 | $1,919 | $202,459 | $39,843 | $162,616 |
| 2017 | $1,756 | $187,308 | $39,843 | $147,465 |
| 2016 | $1,671 | $166,760 | $0 | $0 |
| 2015 | $1,619 | $166,070 | $0 | $0 |
| 2012 | -- | $151,507 | $0 | $0 |
Seller's Agent in 2021
Stanley Tobiason
Super Realty of Idaho
(208) 280-9710
208 Total Sales
Buyer's Agent in 2021
Cathy Brown
Silvercreek Realty Group
(208) 420-6409
19 Total Sales
Seller's Agent in 2015
Sid Lezamiz
Lezamiz Real Estate Co.
(208) 734-7007
225 Total Sales
NL
Buyer's Agent in 2015
Nedra Lingnaw
Berkshire Hathaway HomeServices Idaho Homes & Properties
Source: Intermountain MLS
MLS Number: 98826697
APN: RPT51420050050A
Disclaimer: Certain information contained herein is derived from information provided by parties other than Homes.com. All information provided is deemed reliable, but is not guaranteed to be accurate and should be independently verified.
IDX information is provided exclusively for consumers’ personal, non-commercial use, that it may not be used for any purpose other than to identify prospective properties consumers may be interested in purchasing. IMLS does not assume any liability for missing or inaccurate data.
Information provided by IMLS is deemed reliable but not guaranteed.
Ask me questions while you tour the home.