
Mark Stewart
Responds Quickly
Keller Williams Local
(417) 815-5002
218 Total Sales
1 in Osage Beach
$920,000 Price
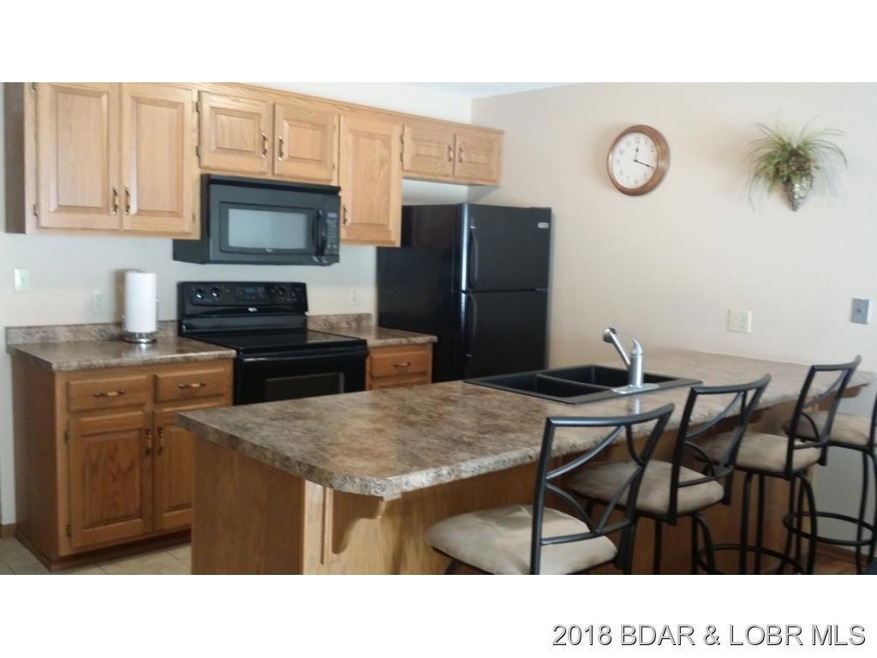

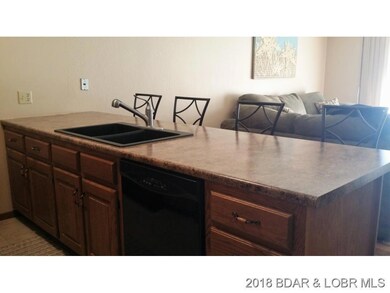
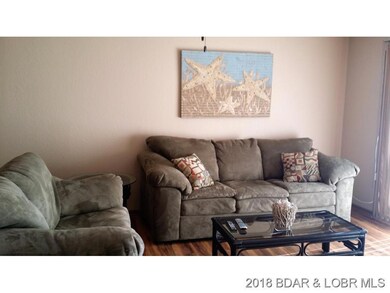
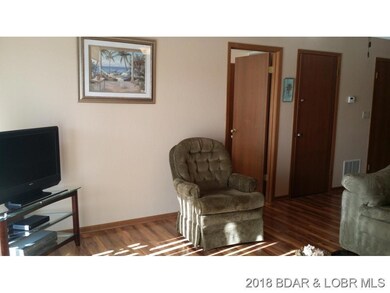
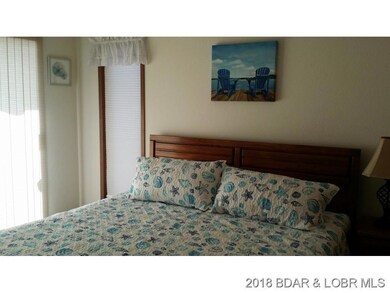
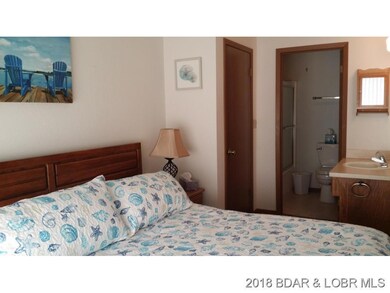
Small complex shows pride of ownership. Convenient location by land and water at the 21 MM. Decorated condo features new flooring and light fixtures. Appliance included along with washer/dryer and furniture. Condo is ready for you to enjoy evenings on the screened deck watching the Lake activity or travel a few steps to your boat slip for an evening cruise. Condo offers pool, tennis courts. Expensive blind on deck for privacy.
Last Agent to Sell the Property
Karie Lee Jacobs License #2001031270 Listed on: 01/06/2018
Mark Stewart
Keller Williams Local
(417) 815-5002
218 Total Sales
1 in Osage Beach
$920,000 Price
ANN KLIMKEWICZ, PC
RE/MAX Lake of the Ozarks
(573) 496-1503
251 Total Sales
51 in Osage Beach
$20K - $750K Price Range
Teresa Hough
Gateway Real Estate
(417) 344-2091
62 Total Sales
12 in Osage Beach
$40K - $675K Price Range
Jonas Farrell
John Farrell Real Estate Co.
(314) 742-3654
106 Total Sales
32 in Osage Beach
$25K - $1.5M Price Range
Emily Durgan
Realty ONE Group Grand
(573) 742-4039
45 Total Sales
12 in Osage Beach
$223K - $550K Price Range
Trish Wolf
EXP Realty, LLC
(314) 451-7248
267 Total Sales
1 in Osage Beach
$180,000 Price
We collect this data history from publicly available records. To have your information removed, we recommend requesting removal directly through your county’s website.
| Date | Event | Price | List to Sale | Price per Sq Ft |
|---|---|---|---|---|
| 06/18/2018 06/18/18 | Sold | -- | -- | -- |
| 05/19/2018 05/19/18 | Pending | -- | -- | -- |
| 01/06/2018 01/06/18 | For Sale | $126,900 | -- | $148 / Sq Ft |
We collect this data history from publicly available records. To have your information removed, we recommend requesting removal directly through your county’s website.
| Year | Tax Paid | Tax Assessment Tax Assessment Total Assessment is a certain percentage of the fair market value that is determined by local assessors to be the total taxable value of land and additions on the property. | Land | Improvement |
|---|---|---|---|---|
| 2025 | $7,797 | $628,016 | $277,065 | $350,951 |
| 2024 | $7,547 | $615,703 | $271,633 | $344,070 |
| 2023 | $7,547 | $603,631 | $266,307 | $337,324 |
| 2022 | $7,322 | $591,796 | $261,086 | $330,710 |
| 2021 | $7,220 | $580,193 | $255,967 | $324,226 |
| 2020 | $7,168 | $574,245 | $253,343 | $320,902 |
| 2019 | $7,018 | $562,986 | $248,376 | $314,610 |
| 2018 | $6,922 | $551,948 | $243,506 | $308,442 |
| 2017 | $6,783 | $541,127 | $238,732 | $302,395 |
| 2016 | $6,649 | $530,517 | $234,051 | $296,466 |
| 2015 | $6,222 | $522,549 | $230,536 | $292,013 |
| 2014 | $6,128 | $512,314 | $226,021 | $286,293 |
Seller's Agent in 2018
Karie Jacobs
Karie Lee Jacobs
(573) 480-3194
26 Total Sales
Buyer's Agent in 2018
Jeff Krantz
RE/MAX
(573) 216-0440
1,364 Total Sales
Buyer Co-Listing Agent in 2018
Melissa Krantz
RE/MAX
(573) 216-0482
260 Total Sales
Source: Bagnell Dam Association of REALTORS®
MLS Number: 3127461
Disclaimer: Certain information contained herein is derived from information provided by parties other than Homes.com. All information provided is deemed reliable, but is not guaranteed to be accurate and should be independently verified.
IDX information is provided exclusively for personal, non-commercial use, and may not be used for any purpose other than to identify prospective properties consumers may be interested in purchasing. Information is deemed reliable but not guaranteed.
Ask me questions while you tour the home.