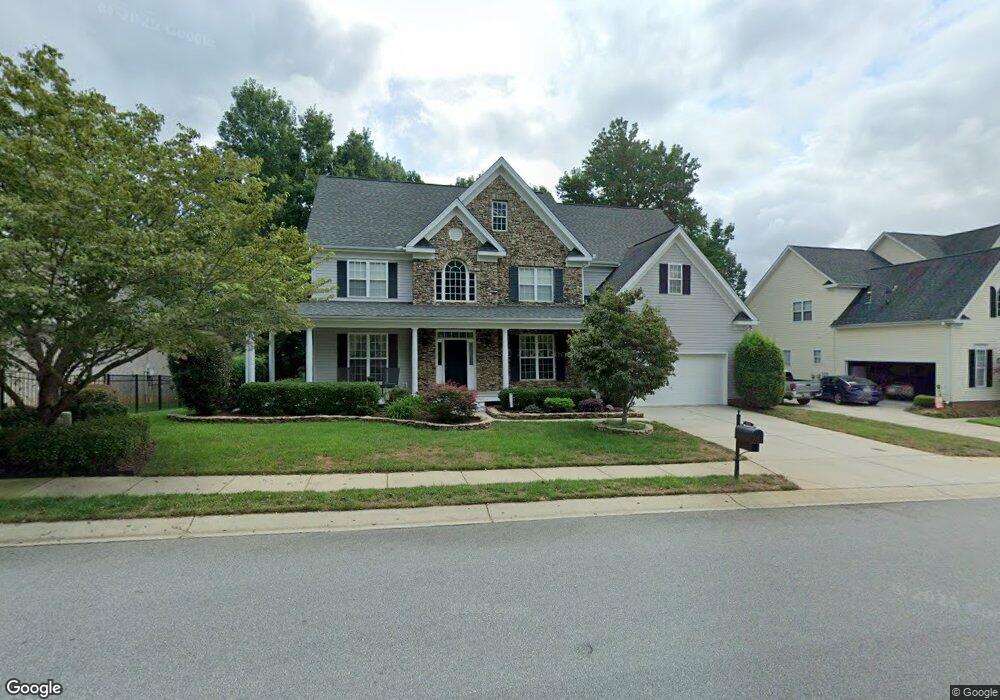
1532 Valhalla Dr Denver, NC 28037
Denver AreaEstimated Value: $648,000 - $805,000
About This Home
This home is located at 1532 Valhalla Dr, Denver, NC 28037 and is currently estimated at $726,860, approximately $225 per square foot. 1532 Valhalla Dr is a home located in Lincoln County with nearby schools including St. James Elementary School, East Lincoln Middle School, and East Lincoln High School.
Ownership History
We collect this data history from publicly available records. To have your information removed, we recommend requesting removal directly through your county’s website.
Purchase Details
Home Financials for this Owner
Home Financials are based on the most recent Mortgage that was taken out on this home.Purchase Details
Home Financials for this Owner
Home Financials are based on the most recent Mortgage that was taken out on this home.Purchase Details
Purchase Details
Purchase History
We collect this data history from publicly available records. To have your information removed, we recommend requesting removal directly through your county’s website.
| Date | Buyer | Sale Price | Title Company |
|---|---|---|---|
| -- | None Available | ||
| Paysinger Charles C | $318,000 | None Available | |
| Sparacio Michael J | $329,500 | -- | |
| Niblock Development Corp | $142,500 | -- |
Mortgage History
We collect this data history from publicly available records. To have your information removed, we recommend requesting removal directly through your county’s website.
| Date | Status | Borrower | Loan Amount |
|---|---|---|---|
| Open | $126,500 | ||
| Closed | Paysinger Charles C | $158,065 | |
| Closed | Paysinger Charles C | $126,200 |
Tax History
We collect this data history from publicly available records. To have your information removed, we recommend requesting removal directly through your county’s website.
| Year | Tax Paid | Tax Assessment Tax Assessment Total Assessment is a certain percentage of the fair market value that is determined by local assessors to be the total taxable value of land and additions on the property. | Land | Improvement |
|---|---|---|---|---|
| 2026 | $3,547 | $559,598 | $107,000 | $452,598 |
| 2025 | $3,526 | $559,598 | $107,000 | $452,598 |
| 2024 | $3,494 | $559,598 | $107,000 | $452,598 |
| 2023 | $3,489 | $559,598 | $107,000 | $452,598 |
| 2022 | $2,907 | $376,778 | $85,000 | $291,778 |
| 2021 | $2,881 | $376,778 | $85,000 | $291,778 |
| 2020 | $2,690 | $376,778 | $85,000 | $291,778 |
| 2019 | $2,690 | $376,778 | $85,000 | $291,778 |
| 2018 | $2,383 | $314,304 | $83,500 | $230,804 |
| 2017 | $2,282 | $314,304 | $83,500 | $230,804 |
| 2016 | $2,274 | $314,304 | $83,500 | $230,804 |
| 2015 | $2,415 | $314,304 | $83,500 | $230,804 |
| 2014 | $2,289 | $303,129 | $83,500 | $219,629 |
Map
- 7274 Woodside Ct
- 1515 Baltusrol Dr
- 7197 Windy Ridge Dr
- 1325 Winged Foot Dr
- 1273 Winged Foot Dr
- 1063 Ventosa Dr
- 2018 Killian Creek Dr
- 1051 Ventosa Dr
- 1788 Oakmont Dr
- 2A Ventosa Dr
- 5110 Turtle Creek Dr
- Lot 8 Jerry Ross Ln
- Lot 9 Jerry Ross Ln
- 1818 Lotus Ln
- 5281 Turtle Creek Dr
- 5134 Turtle Creek Dr
- 2161 Cherrybark Ct
- 8091 Woodline Ln
- 1433 Oakbrook Ln
- 7893 Creek Park Dr
- 1535 Valhalla Dr
- 1547 Valhalla Dr
- 1556 Withers Dr
- 1546 Withers Dr
- 1565 Valhalla Dr
- 1515 Valhalla Dr
- 1536 Valhalla Dr
- Lot332 Withers Ct
- Lot334 Withers Ct
- 334 Withers Dr
- 332 Withers Dr
- Lot340 Withers Dr
- 1524 Valhalla Dr
- 1507 Valhalla Dr
- 1536 Withers Dr
- 1550 Valhalla Dr
- Lot 333 Withers Dr
- Lot335 Withers Ct
- 77 Withers Dr
- 337 Withers Dr
Ask me questions while you tour the home.