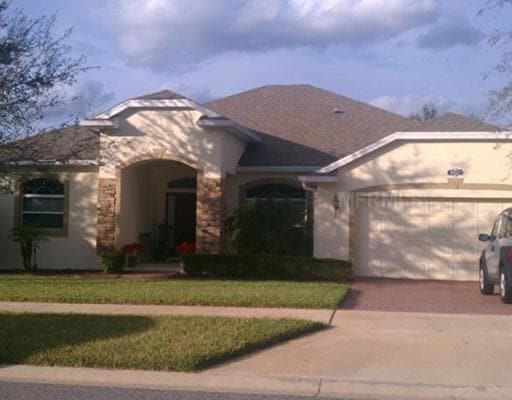
NOT LISTED FOR SALE

15327 Ponce de Leon Ln Clermont, FL 34714

Clermont Area

Estimated Value: $426,000 - $451,653

3 Beds
2.5 Baths
2,442 Sq Ft
$180/Sq Ft Est. Value

Sale Details

Date Sold: March 9, 2012

Last sale price $175,000 $72 Per Sq Ft

Est. 152% increase in value since last sale

Current estimated payment $2,889 / mo

8 Days on Market

Highlights

  • Oak Trees
  • Separate Formal Living Room
  • Balcony
  • Heated Indoor Pool
  • Formal Dining Room
  • Family Room Off Kitchen

About This Home

As of March 2012

Only the finest..Belong in this stately 4 bedroom, 3 bath contemporary pool home. With it's 9' ceilings, crown molding through out the house, huge covered lanai, nice size heated pool, tile on all high traffic areas and carpet in all rooms. Freshly painted exterior and very well kept home component. Kitchen features lots of counter space, computer desk, pantry and new dishwasher and more. Master Bedroom features his & her closets, separate sitting area and tray ceilings. Master bath has his & her vanity, shower stall, garden tub with wood paneling and nice open window. This home has it all, privacy, space, fun spots, and peace of mind that the property was impressively well maintained.

Last Agent to Sell the Property

Andre Hernandez

OLYMPUS EXECUTIVE REALTY INC License #3031702 Listed on: 01/16/2012

Last Buyer's Agent

Mirna Foley

License #3069426

Home Details

Home Type

  • Single Family

Est. Annual Taxes

  • $2,073

Year Built

  • Built in 2004

Lot Details

  • 8,625 Sq Ft Lot
  • North Facing Home
  • Level Lot
  • Irrigation
  • Oak Trees
  • Property is zoned R-4

HOA Fees

  • $54 Monthly HOA Fees

Parking

  • 2 Car Attached Garage
  • Garage Door Opener
  • Open Parking

Home Design

  • Planned Development
  • Slab Foundation
  • Shingle Roof
  • Block Exterior
  • Stucco

Interior Spaces

  • 2,442 Sq Ft Home
  • Crown Molding
  • Ceiling Fan
  • Window Treatments
  • Sliding Doors
  • Entrance Foyer
  • Family Room Off Kitchen
  • Separate Formal Living Room
  • Formal Dining Room
  • Inside Utility

Kitchen

  • Range
  • Microwave
  • Dishwasher
  • Disposal

Flooring

  • Carpet
  • Ceramic Tile

Bedrooms and Bathrooms

  • 3 Bedrooms
  • Split Bedroom Floorplan

Laundry

  • Dryer
  • Washer

Home Security

  • Security System Owned
  • Fire and Smoke Detector

Pool

  • Heated Indoor Pool
  • Screened Pool
  • Fence Around Pool

Outdoor Features

  • Balcony
  • Rain Gutters

Utilities

  • Central Heating and Cooling System
  • Underground Utilities

Community Details

  • Association fees include ground maintenance, manager, recreational facilities
  • Tradds Landing Sub Subdivision

Listing and Financial Details

Home Details

Home Type

Single Family

Est. Annual Taxes

$2,073

Year Built

Built in 2004

Lot Details

8,625 Sq Ft Lot

HOA Fees

$54 per month

Parking

2

Listing Details

  • HOA Fee Includes: Maintenance Grounds, Manager, Recreational Facilities
  • Property Type: Residential
  • Property Sub Type: Single Family Residence
  • Construction Materials: Block, Stucco
  • Fireplace: No
  • Living Area: 2442
  • Lot Size Acres: 0.2
  • New Construction: No
  • Year Built: 2004
  • Building Area Total: 3299
  • Lot Size Sq Ft: 8625
  • Status: Sold
  • Down Payment Resource URL: http://www.workforce-resource.com/eligibility/listing?metro_area=MFRMLS&listing_id=G4679804&show_results=true&skip_sso=true
  • Down Payment Resource URL 2: http://www.workforce-resource.com/eligibility/listing?metro_area=MFRMLS&listing_id=G4679804&cview=true&show_results=true&customer_portal=true
  • Homestead Y N: Yes
  • Total Acreage: 0 to less than 1/4
  • Home Warranty Y N: No
  • Subdivision Num: 2000
  • Planned Unit Development Y N: Yes
  • Ratio: Close Price\List Price: 0.8794
  • Price per Sq Ft: 71.66
  • Close to Original List Price Ratio: 0.8794
  • Ratio: Current Price\Building Area Total: 53.05
  • View: No
  • Ownership: Fee Simple
  • ResoBuildingAreaSource: PublicRecords
  • Tax Year: 2011
  • Special Features: None

Interior Features

  • Living Area Units: Square Feet
  • Flooring: Carpet, Ceramic Tile
  • Full Bathrooms: 2
  • Half Bathrooms: 1
  • Interior Amenities: Ceiling Fans(s), Crown Molding, Kitchen/Family Room Combo, Split Bedroom, Window Treatments
  • Appliances Included: Dishwasher, Disposal, Dryer, Microwave, Range, Refrigerator, Washer
  • Foundation Details: Slab
  • Total Bedrooms: 3
  • Levels: One
  • Window Features: Window Treatments
  • Room Count: 9
  • Additional Rooms: Family Room, Formal Dining Room Separate, Formal Living Room Separate, Foyer, Inside Utility
  • ResoLivingAreaSource: PublicRecords

Exterior Features

  • Direction Faces: North
  • Pool Features: Heated, Indoor, Screen Enclosure
  • Exterior Features: Balcony, Irrigation System, Rain Gutters, Sliding Doors
  • Roof: Shingle
  • Pool Private: Yes
  • Waterfront: No
  • Road Surface Type: Paved
  • Water View Y N: No
  • Water Access Y N: No
  • Water Extras Y N: No

Garage/Parking

  • Attached Garage: Yes
  • Garage Spaces: 2
  • Garage Yn: Yes
  • Parking Features: Garage Door Opener
  • Covered Parking Spaces: 2
  • Open Parking: Yes

Utilities

  • Utilities: Electricity Connected, Street Lights, Underground Utilities
  • Cooling: Central Air
  • Heating: Central
  • Sewer: Public Sewer
  • Water Source: Public
  • Cooling Y N: Yes
  • Heating Yn: Yes

Condo/Co-op/Association

  • Association Fee: 54
  • Association Fee Frequency: Monthly
  • Association: Yes
  • Security: Security System Owned, Smoke Detector(s)
  • Association Fee Requirement: Required

Fee Information

  • Total Annual Fees: 648
  • Total Monthly Fees: 54

Lot Info

  • Zoning: R-4
  • Parcel Number: 10-24-26-200000007100
  • Additional Parcels: No
  • Lot Features: In County, Level, Sidewalk
  • Millage Rate: 14.81
  • Future Land Use: 0100
  • Zoning Compatible Y N: Yes
  • ResoLotSizeUnits: SquareFeet

Rental Info

  • Pets Allowed: Yes
  • Expected Lease Date: 2012-03-09T05:00:00.000Z

Tax Info

  • Tax Annual Amount: 2073
  • Tax Block: 000
  • Tax Book Number: 0051/0008
  • Tax Lot: 07100

Range of Values:

--
Value Increase
--
Percent Increase
--
Adjusted for Inflation
Collateral Analytics

Collateral Analytics Collateral Analytics AVMs (Automated Valuation Model) employ a number of statistical approaches combined with neighborhood-specific comparable selection guarantees the most up-to-date and precise valuations.

Not Available

Collateral Analytics does not have data for the current month. Please view the chart for historical values.

ICE

ICE Mortgage Technology ICE Mortgage Technology’s AVM (Automated Valuation Model) is a state-of-the-art online residential property valuation tool that provides a quick and accurate estimate of the value of almost any home in the U.S.

Not Available

ICE Mortgage Technology does not have data for the current month. Please view the chart for historical values.

First American

First American First American Data & Analytics’ next-generation AVM combines unrivaled data assets with a blended ensemble of valuation models to produce highly accurate, reliable valuations you can trust.

Not Available

First American does not have data for the current month. Please view the chart for historical values.

Quantarium

Quantarium Quantarium’s valuation service, repeatedly proven the industry’s most accurate and comprehensive, is supercharged with a self-learning and auto-tuning AI engine that continually becomes smarter and more accurate as it processes daily inputs from the industry’s leading RE data lake.

Not Available

Quantarium does not have data for the current month. Please view the chart for historical values.

Average Value
Not Available
List Price
Sold Price
Create a Home Valuation Report for This Property
The Home Valuation Report is an in-depth analysis detailing your home's value as well as a comparison with similar homes in the area

Property History

We collect this data history from publicly available records. To have your information removed, we recommend requesting removal directly through your county’s website.

Date Event Price List to Sale Price per Sq Ft
03/09/2012 03/09/12 Sold $175,000 0.0% $72 / Sq Ft
01/25/2012 01/25/12 Pending -- -- --
01/16/2012 01/16/12 For Sale $175,000 -- $72 / Sq Ft
Source: Stellar MLS

Agents Affiliated with this Home

  • Section Image
  • Section Image
See All Agents

Map

Source: Stellar MLS

MLS Number: G4679804

Stellar MLS

APN: 10-24-26-2000-000-07100

Your Personal Tour Guide

Ask me questions while you tour the home.