
Matthew Pindera
Anthology Real Estate
(734) 802-0482
108 Total Sales
1 in Ford Homes Historic District
$291,000 Price
Estimated Value: $245,059
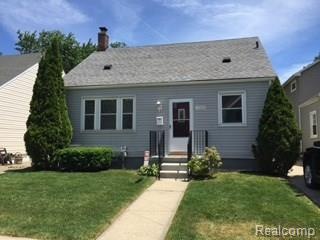
WALK TO DOWNTOWN DEARBORN AND WALK TO PUBLIC ELEMENTARY SCHOOL! HOME IS BETWEEN BEECH, MONROE, TENNY ON A LOW TRAFFIC STREET. 3 BDRMS (LARGEST IS UP), HOUSE IS LARGER THAN WHAT IT APPEARS, REFINISHED HARDWOOD FLOORS, EAT-IN SPACE IN KITCHEN, ALL UTILITIES AND YARD MAINTENANCE/SNOW REMOVAL ARE TENANTS RESPONSIBILITY/DRYER, FRIDGE AND STOVE, NO SMOKING/NO PETS/NO SECTION 8/NO EVICTIONS -FIRM/OWNER IS A LICENSED REAL ESTATE AGENT/NON REFUNDABLE CLEANING FEE OF $250.00 DUE AT LEASE SIGNING/CREDIT REPORT WITH ALL THREE SCORES (DOESN'T HAVE TO BE ABSOLUTELY PERFECT), 2 PAYSTUBS (APPLICANT MUST EARN GROSS MONTHLY 3X THE AMOUNT OF THE MONTHLY RENT), COPY OF LICENSE-ALL TO BE SUPPLIED WITH APPLICATION & LEASE (FOR REVIEW ONLY) ATTACHED. 1.5 MONTH SEC. DEP. & 1ST MO RENT DUE @ SIGNING. NEWER WINDOWS, CIRCUIT BREAKERS, GLASS BLOCK WINDOWS, AVAILABLE IMMEDIATELY. $25.00 APPLICATION FEE PER 18 YO AND UP LIVING IN HOME. 2 YEAR LEASE. Washer is inoperable
Last Agent to Rent the Property
RE/MAX Leading Edge License #6501274918 Listed on: 07/12/2018
We collect this data history from publicly available records. To have your information removed, we recommend requesting removal directly through your county’s website.
Matthew Pindera
Anthology Real Estate
(734) 802-0482
108 Total Sales
1 in Ford Homes Historic District
$291,000 Price
Wally Schram
AmeriTrust Realty Corporation
(947) 900-8983
61 Total Sales
1 in Ford Homes Historic District
$200,000 Price
James Wolfe
Century 21 Curran & Oberski
(947) 886-8334
244 Total Sales
1 in Ford Homes Historic District
$227,500 Price
Charles Tamou
Top Agent Realty
(947) 900-8695
345 Total Sales
1 in Ford Homes Historic District
$385,000 Price
Matt Verbaan
Brookstone, Realtors LLC
(947) 900-8144
92 Total Sales
2 in Ford Homes Historic District
$185K - $250K Price Range
Hassan Scheib
Own It Realty
(313) 646-7363
403 Total Sales
4 in Ford Homes Historic District
$250K - $322K Price Range
We collect this data history from publicly available records. To have your information removed, we recommend requesting removal directly through your county’s website.
| Date | Buyer | Sale Price | Title Company |
|---|---|---|---|
| -- | None Available | ||
| Cataldo Cialone Desiree N | -- | Metropolitan | |
| -- | $89,000 | -- |
We collect this data history from publicly available records. To have your information removed, we recommend requesting removal directly through your county’s website.
| Date | Status | Borrower | Loan Amount |
|---|---|---|---|
| Open | $70,000 | ||
| Closed | Cataldo Cialone Desiree N | $78,598 |
We collect this data history from publicly available records. To have your information removed, we recommend requesting removal directly through your county’s website.
| Date | Event | Price | List to Sale | Price per Sq Ft |
|---|---|---|---|---|
| 08/09/2018 08/09/18 | Rented | $1,150 | 0.0% | -- |
| 08/09/2018 08/09/18 | Under Contract | -- | -- | -- |
| 07/12/2018 07/12/18 | For Rent | $1,150 | -- | -- |
We collect this data history from publicly available records. To have your information removed, we recommend requesting removal directly through your county’s website.
| Year | Tax Paid | Tax Assessment Tax Assessment Total Assessment is a certain percentage of the fair market value that is determined by local assessors to be the total taxable value of land and additions on the property. | Land | Improvement |
|---|---|---|---|---|
| 2025 | $2,688 | $91,200 | $0 | $0 |
| 2024 | $2,706 | $99,500 | $0 | $0 |
| 2023 | $2,406 | $71,300 | $0 | $0 |
| 2022 | $2,770 | $58,600 | $0 | $0 |
| 2021 | $2,838 | $54,200 | $0 | $0 |
| 2019 | $2,799 | $44,500 | $0 | $0 |
| 2018 | $2,429 | $41,100 | $0 | $0 |
| 2017 | $572 | $39,700 | $0 | $0 |
| 2016 | $2,299 | $38,600 | $0 | $0 |
| 2015 | $3,525 | $41,250 | $0 | $0 |
| 2013 | $3,415 | $34,150 | $0 | $0 |
| 2011 | -- | $37,550 | $0 | $0 |
Landlord's Agent in 2018
Desiree Cataldo
RE/MAX
(313) 549-7333
97 Total Sales
Tenant's Agent in 2018
Ali Beydoun
Keller Williams Legacy
(313) 414-2477
6 in this area
614 Total Sales
Source: Realcomp
MLS Number: 218063563
APN: 32-09-223-26-010
Disclaimer: Certain information contained herein is derived from information provided by parties other than Homes.com. All information provided is deemed reliable, but is not guaranteed to be accurate and should be independently verified.
IDX provided courtesy of Realcomp II Ltd. via Ten-X and MLS
Copyright 2026 Realcomp II Ltd. Shareholders
IDX information is provided exclusively for consumers' personal, noncommercial use and may not be used for any purpose other than to identify prospective properties consumers may be interested in purchasing. The accuracy of all information, regardless of source, is not guaranteed or warranted. All information should be independently verified.
Listing Information presented by local MLS brokerage: Ten-X, local REALTOR®- Arlene Richardson - (888)-952-6393
Ask me questions while you tour the home.