
Walther Vasquez Johnson
Samson Properties
(571) 500-3816
146 Total Sales
2 in South End
$265K - $295K Price Range

Estimated Value: $230,588
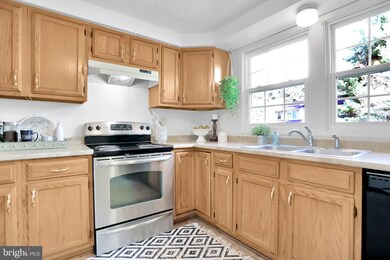

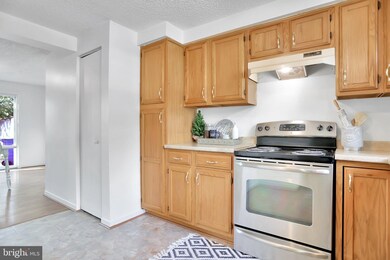
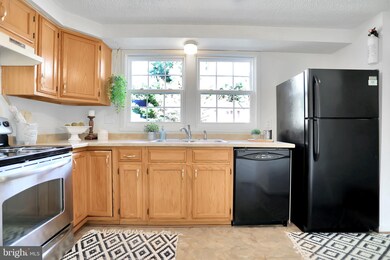
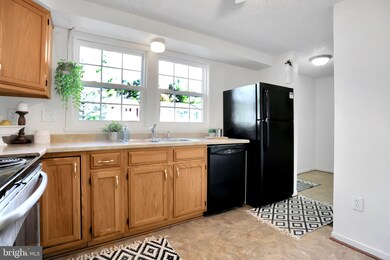
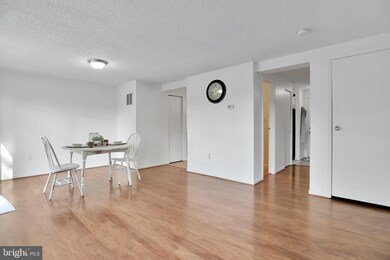
Move in Ready Interior Townhouse in Langley East. Three levels of finished living space. Dark Wood Laminate Flooring throughout main and upper levels. Lower Level is Fully Finished with New Vinyl Plank Flooring. Spacious kitchen with lots of storage including a walk in Pantry. Double Windows Over Kitchen Sink Off Lots of Natural Sunlight. Living Room with Sliding Doors to Fully Fenced (Privacy) Rear Yard with Shed and Patio. Upper Level offers three bedrooms. Full Bathroom with Shower/Tub. Master Bedroom with Large Walk In closet. Seller Offering One Year Home Warranty.
Last Agent to Sell the Property
(304) 930-1290 stacey@staceyhomesales.com Roberts Realty Group, LLC License #wvs230302694 Listed on: 10/26/2021
We collect this data history from publicly available records. To have your information removed, we recommend requesting removal directly through your county’s website.
Walther Vasquez Johnson
Samson Properties
(571) 500-3816
146 Total Sales
2 in South End
$265K - $295K Price Range
Chris Dickerson
The Glocker Group Realty Results
(814) 747-6437
256 Total Sales
16 in South End
$120K - $467K Price Range
Laurie Roberts
CENTURY 21 New Millennium
(301) 835-1824
53 Total Sales
1 in South End
$245,000 Price
Jim Bass
Real Estate Teams, LLC
(240) 693-3591
425 Total Sales
2 in South End
$85K - $380K Price Range
Jonathan Lahey
EXP Realty, LLC
(301) 778-2966
748 Total Sales
2 in South End
$215K - $250K Price Range
Patti Perez
Samson Properties
(240) 730-4229
162 Total Sales
11 in South End
$115K - $400K Price Range
We collect this data history from publicly available records. To have your information removed, we recommend requesting removal directly through your county’s website.
| Date | Buyer | Sale Price | Title Company |
|---|---|---|---|
| $167,000 | Brennan Title | ||
| -- | Dunns Title & Escrow Inc | ||
| $167,000 | -- | ||
| $75,500 | -- |
We collect this data history from publicly available records. To have your information removed, we recommend requesting removal directly through your county’s website.
| Date | Status | Borrower | Loan Amount |
|---|---|---|---|
| Open | $125,250 | ||
| Previous Owner | $157,710 | ||
| Previous Owner | $154,400 | ||
| Previous Owner | $18,000 | ||
| Previous Owner | $33,400 |
We collect this data history from publicly available records. To have your information removed, we recommend requesting removal directly through your county’s website.
| Date | Event | Price | List to Sale | Price per Sq Ft |
|---|---|---|---|---|
| 01/25/2022 01/25/22 | Sold | $167,000 | +1.2% | $158 / Sq Ft |
| 11/03/2021 11/03/21 | Pending | -- | -- | -- |
| 10/26/2021 10/26/21 | For Sale | $165,000 | -- | $156 / Sq Ft |
We collect this data history from publicly available records. To have your information removed, we recommend requesting removal directly through your county’s website.
| Year | Tax Paid | Tax Assessment Tax Assessment Total Assessment is a certain percentage of the fair market value that is determined by local assessors to be the total taxable value of land and additions on the property. | Land | Improvement |
|---|---|---|---|---|
| 2025 | $1,395 | $153,100 | $25,000 | $128,100 |
| 2024 | $1,257 | $138,000 | $0 | $0 |
| 2023 | $1,120 | $122,900 | $0 | $0 |
| 2022 | $982 | $107,800 | $25,000 | $82,800 |
| 2021 | $995 | $99,300 | $0 | $0 |
| 2020 | $770 | $90,800 | $0 | $0 |
| 2019 | $770 | $82,300 | $25,000 | $57,300 |
| 2018 | $824 | $82,267 | $0 | $0 |
| 2017 | $769 | $82,233 | $0 | $0 |
| 2016 | -- | $82,200 | $0 | $0 |
| 2015 | $1,936 | $82,200 | $0 | $0 |
| 2014 | $1,936 | $82,200 | $0 | $0 |
Seller's Agent in 2022
Stacey Nikirk
Roberts Realty Group, LLC
(240) 446-2109
6 in this area
84 Total Sales
Buyer's Agent in 2022
Wilfredo Carreno
WilCarr Realty Group
(301) 367-1202
2 in this area
18 Total Sales
Source: Bright MLS
MLS Number: MDWA2001608
APN: 17-024329
Disclaimer: Certain information contained herein is derived from information provided by parties other than Homes.com. All information provided is deemed reliable, but is not guaranteed to be accurate and should be independently verified.
The data relating to real estate for sale on this website appears in part through the BRIGHT Internet Data Exchange program, a voluntary cooperative exchange of property listing data between licensed real estate brokerage firms, and is provided by BRIGHT through a licensing agreement.
Listing information is from various brokers who participate in the Bright MLS IDX program and not all listings may be visible on the site.
The property information being provided on or through the website is for the personal, non-commercial use of consumers and such information may not be used for any purpose other than to identify prospective properties consumers may be interested in purchasing.
Some properties which appear for sale on the website may no longer be available because they are for instance, under contract, sold or are no longer being offered for sale.
Property information displayed is deemed reliable but is not guaranteed.
Copyright 2026 Bright MLS, Inc.
Ask me questions while you tour the home.