
Rick Woler
Compass
(445) 455-2350
170 Total Sales
1 in Cardinal
$579,900 Price
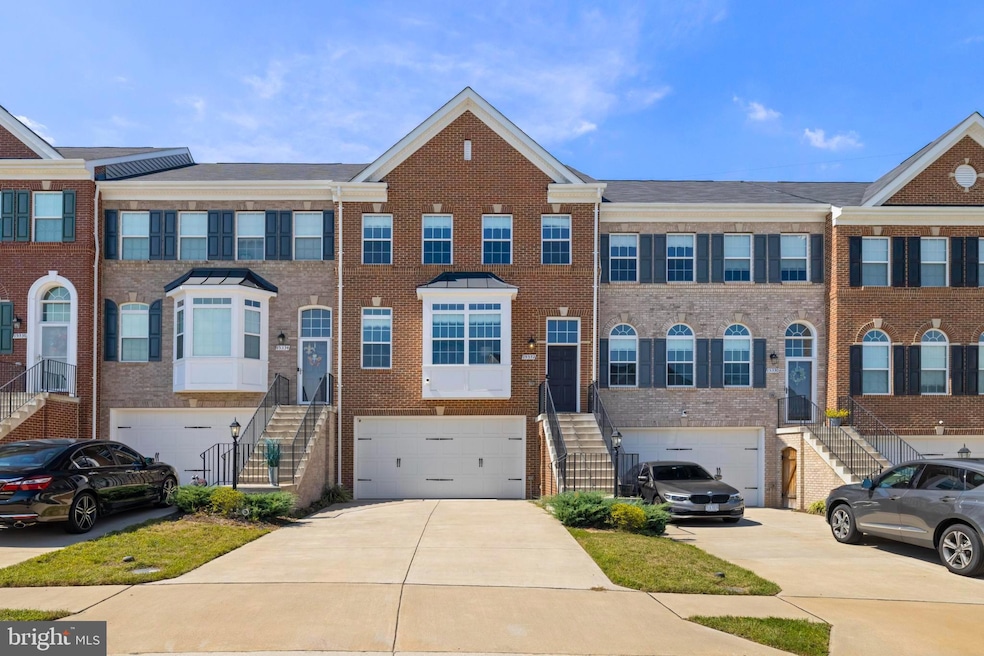


Built in 2021, this move in ready townhouse is located in a quiet Woodbridge neighborhood. Featuring 4 spacious bedrooms and 3.5 baths. The open-concept kitchen is perfect for entertaining with double ovens, ample counter space, and multiple dining areas. Designer laminate flooring is throughout the main floor and hardwood flooring runs throughout the upstairs and continues into the basement. Upstairs, a spacious master suite has a generous walk-in closet. Two more generously-sized bedrooms share a full bath plus a conveniently located laundry room. The finished basement has a full bedroom, full bathroom, and a large open living area for your guests or it can be a home office. The double driveway accommodates two vehicles in addition to the garage which also offers additional storage space with a fully finished walk-out basement. Conveniently located near I-95, schools, shopping, medical facilities, and restaurants. Schedule your showings today!
Last Agent to Sell the Property
(703) 378-8810 donnysamson@samsonproperties.net Samson Properties License #022568157 Listed on: 09/18/2025
We collect this data history from publicly available records. To have your information removed, we recommend requesting removal directly through your county’s website.
Rick Woler
Compass
(445) 455-2350
170 Total Sales
1 in Cardinal
$579,900 Price
Mabel Zuleta
RE Smart, LLC
(571) 427-0648
58 Total Sales
1 in Cardinal
$340,000 Price
Patty Blackwelder
Samson Properties
(703) 215-2417
176 Total Sales
1 in Cardinal
$955,000 Price
Wes Stearns
M.O. Wilson Properties
(703) 782-3072
342 Total Sales
4 in Cardinal
$407K - $825K Price Range
Alexandro Oropeza
Samson Properties
(571) 554-3822
4 Total Sales
1 in Cardinal
$840,000 Price
Karla Daniels
MYVAHOME.COM LLC
(571) 554-5491
67 Total Sales
1 in Cardinal
$455,000 Price
We collect this data history from publicly available records. To have your information removed, we recommend requesting removal directly through your county’s website.
| Date | Buyer | Sale Price | Title Company |
|---|---|---|---|
| -- | None Listed On Document | ||
| Ahmad Muhammad | $650,000 | None Listed On Document | |
| Bejarano Juan Carlos | $610,000 | Aedis Title | |
| Russell Tina Cheree | $565,785 | Walker Title Llc |
We collect this data history from publicly available records. To have your information removed, we recommend requesting removal directly through your county’s website.
| Date | Status | Borrower | Loan Amount |
|---|---|---|---|
| Open | $487,500 | ||
| Previous Owner | Bejarano Juan Carlos | $598,951 | |
| Previous Owner | Russell Tina Cheree | $586,153 |
We collect this data history from publicly available records. To have your information removed, we recommend requesting removal directly through your county’s website.
| Date | Event | Price | List to Sale | Price per Sq Ft | Prior Sale |
|---|---|---|---|---|---|
| 10/15/2025 10/15/25 | Sold | $650,000 | -3.0% | $270 / Sq Ft | |
| 09/22/2025 09/22/25 | Pending | -- | -- | -- | |
| 09/18/2025 09/18/25 | For Sale | $669,970 | +9.8% | $278 / Sq Ft | |
| 04/04/2023 04/04/23 | Sold | $610,000 | 0.0% | $255 / Sq Ft | View Prior Sale |
| 03/03/2023 03/03/23 | Pending | -- | -- | -- | |
| 02/16/2023 02/16/23 | For Sale | $610,000 | -- | $255 / Sq Ft |
We collect this data history from publicly available records. To have your information removed, we recommend requesting removal directly through your county’s website.
| Year | Tax Paid | Tax Assessment Tax Assessment Total Assessment is a certain percentage of the fair market value that is determined by local assessors to be the total taxable value of land and additions on the property. | Land | Improvement |
|---|---|---|---|---|
| 2026 | $7,337 | $562,666 | $362,548 | $200,118 |
| 2025 | $7,337 | $551,635 | $355,440 | $196,195 |
| 2024 | $7,060 | $540,820 | $348,471 | $192,349 |
| 2023 | $6,822 | $530,217 | $341,639 | $188,578 |
| 2022 | $6,675 | $519,822 | $334,941 | $184,881 |
| 2021 | $6,564 | $509,630 | $328,374 | $181,256 |
| 2019 | $6,369 | $494,516 | $318,635 | $175,881 |
| 2018 | $6,065 | $484,821 | $312,388 | $172,433 |
| 2016 | $5,423 | $430,000 | $277,300 | $152,700 |
| 2015 | $5,030 | $397,000 | $256,000 | $141,000 |
| 2014 | $5,113 | $397,000 | $256,000 | $141,000 |
HR
Seller's Agent in 2025
Hilton Rodriguez Machuca
Samson Properties
(703) 795-8000
1 in this area
1 Total Sale
FR
Buyer's Agent in 2025
fawad rehman
Union Realty of Virginia, Inc.
(703) 966-4782
1 in this area
1 Total Sale
Seller's Agent in 2023
Allen (Lenwood) Johnson
EXP Realty, LLC
(703) 593-4574
4 in this area
452 Total Sales
Buyer's Agent in 2023
Chris Craddock
EXP Realty, LLC
(571) 540-7888
4 in this area
1,632 Total Sales
Buyer Co-Listing Agent in 2023
TJ O'Connell
EXP Realty, LLC
(703) 343-0236
2 in this area
76 Total Sales
Source: Bright MLS
MLS Number: VAPW2104242
APN: 8291-21-7585
Disclaimer: Certain information contained herein is derived from information provided by parties other than Homes.com. All information provided is deemed reliable, but is not guaranteed to be accurate and should be independently verified.
The data relating to real estate for sale on this website appears in part through the BRIGHT Internet Data Exchange program, a voluntary cooperative exchange of property listing data between licensed real estate brokerage firms, and is provided by BRIGHT through a licensing agreement.
Listing information is from various brokers who participate in the Bright MLS IDX program and not all listings may be visible on the site.
The property information being provided on or through the website is for the personal, non-commercial use of consumers and such information may not be used for any purpose other than to identify prospective properties consumers may be interested in purchasing.
Some properties which appear for sale on the website may no longer be available because they are for instance, under contract, sold or are no longer being offered for sale.
Property information displayed is deemed reliable but is not guaranteed.
Copyright 2026 Bright MLS, Inc.
Ask me questions while you tour the home.