
Holly Thompson
Heart and Soil Realty LLC
(405) 267-9822
82 Total Sales
2 in Owasso
$285K - $370K Price Range


Estimated Value: $287,000 - $323,000
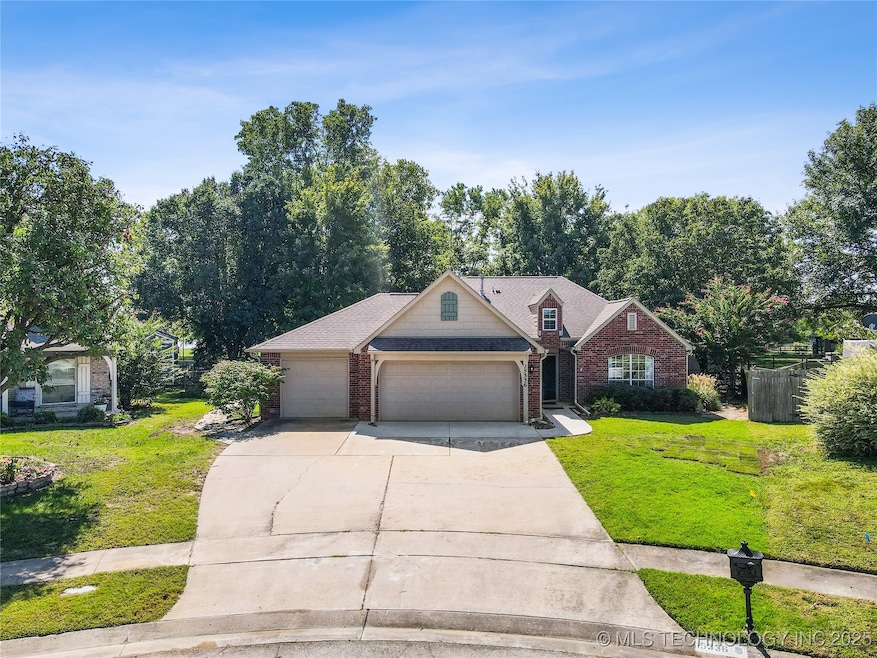
Welcome to this beautifully maintained home in Owasso's Preston Lakes II neighborhood. Backing up to Centennial Park, this property combines peaceful views with modern updates. Inside, you'll find a spacious living room featuring a cozy fireplace and built-in surround sound, perfect for relaxing or entertaining. The updated bathrooms add a fresh, stylish touch throughout. Car enthusiasts and hobbyists will love the oversized, heated and cooled 3-car garage, providing year round comfort and ample space for storage or projects. Step outside to enjoy your private backyard retreat, complete with a tranquil koi pond and direct access to the walking trails and green space of Centennial Park. With 3 bedrooms, 2 bathrooms, and a thoughtful layout, this home blends comfort, convenience, and charm in one of Owasso's most sought after areas.
We collect this data history from publicly available records. To have your information removed, we recommend requesting removal directly through your county’s website.
Holly Thompson
Heart and Soil Realty LLC
(405) 267-9822
82 Total Sales
2 in Owasso
$285K - $370K Price Range
Jackie Palma
Hometown Real Estate
(918) 276-8886
108 Total Sales
2 in Owasso
$465,000 Price Range
Tracy Carroll
Solid Rock REALTORS - Vinita
(539) 233-4281
160 Total Sales
2 in Owasso
$375,000 Price Range
Brenda Foulks
Solid Rock REALTORS - Claremore
(918) 416-6533
54 Total Sales
2 in Owasso
$130K - $350K Price Range
Mark Hill
Keller Williams Premier
(539) 208-1190
74 Total Sales
15 in Owasso
$170K - $445K Price Range
Debbie Daniels
Solid Rock, REALTORS
(918) 303-7583
34 Total Sales
1 in Owasso
$218,000 Price
We collect this data history from publicly available records. To have your information removed, we recommend requesting removal directly through your county’s website.
| Date | Buyer | Sale Price | Title Company |
|---|---|---|---|
| $295,000 | Firstitle & Abstract | ||
| Jackson John William | -- | None Available | |
| Jackson John W | $161,000 | -- | |
| -- | -- | -- |
We collect this data history from publicly available records. To have your information removed, we recommend requesting removal directly through your county’s website.
| Date | Status | Borrower | Loan Amount |
|---|---|---|---|
| Previous Owner | $127,100 |
We collect this data history from publicly available records. To have your information removed, we recommend requesting removal directly through your county’s website.
| Date | Event | Price | List to Sale | Price per Sq Ft |
|---|---|---|---|---|
| 11/06/2025 11/06/25 | Sold | $295,000 | -1.7% | $160 / Sq Ft |
| 10/08/2025 10/08/25 | Pending | -- | -- | -- |
| 10/02/2025 10/02/25 | For Sale | $300,000 | -- | $163 / Sq Ft |
We collect this data history from publicly available records. To have your information removed, we recommend requesting removal directly through your county’s website.
| Year | Tax Paid | Tax Assessment Tax Assessment Total Assessment is a certain percentage of the fair market value that is determined by local assessors to be the total taxable value of land and additions on the property. | Land | Improvement |
|---|---|---|---|---|
| 2025 | $2,201 | $23,473 | $4,515 | $18,958 |
| 2024 | $2,093 | $22,789 | $4,383 | $18,406 |
| 2023 | $2,093 | $22,125 | $4,140 | $17,985 |
| 2022 | $2,007 | $21,481 | $3,801 | $17,680 |
| 2021 | $1,921 | $20,935 | $3,850 | $17,085 |
| 2020 | $1,862 | $20,248 | $3,300 | $16,948 |
| 2019 | $1,835 | $19,947 | $3,300 | $16,647 |
| 2018 | $1,765 | $19,927 | $2,750 | $17,177 |
| 2017 | $1,766 | $19,763 | $2,750 | $17,013 |
| 2016 | $1,722 | $19,220 | $2,750 | $16,470 |
| 2015 | $1,701 | $18,661 | $2,750 | $15,911 |
| 2014 | $1,654 | $18,167 | $2,617 | $15,550 |
AF
Seller's Agent in 2025
Amanda Foyil
Chinowth & Cohen
(918) 392-9990
73 Total Sales
Buyer's Agent in 2025
Apryl Pritchett
Keller Williams Advantage
(580) 239-2689
169 Total Sales
Source: MLS Technology
MLS Number: 2541095
APN: 660079896
Disclaimer: Certain information contained herein is derived from information provided by parties other than Homes.com. All information provided is deemed reliable, but is not guaranteed to be accurate and should be independently verified.
IDX information is provided exclusively for personal, non-commercial use, and may not be used for any purpose other than to identify prospective properties consumers may be interested in purchasing.
Information is deemed reliable but not guaranteed.
Ask me questions while you tour the home.