
Justin Nugent
RE/MAX Real Estate Executives
(270) 713-6045
233 Total Sales
2 in Hillcrest
$273K - $320K Price Range

Estimated Value: $388,128 - $448,000
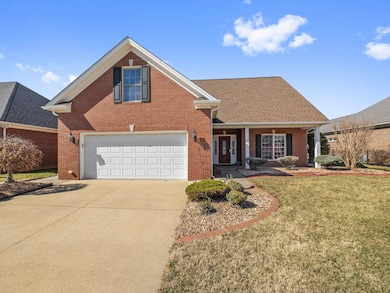
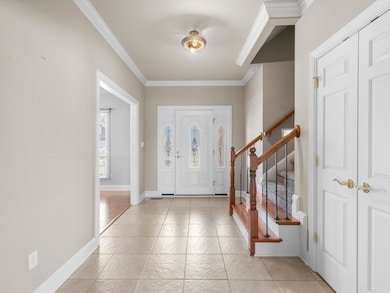
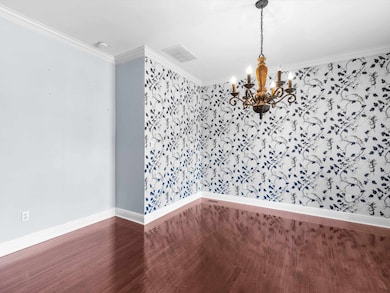
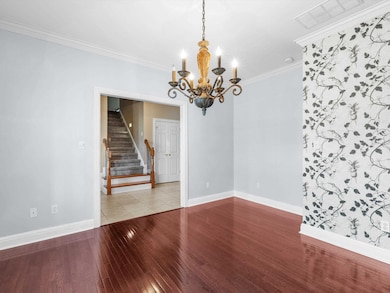
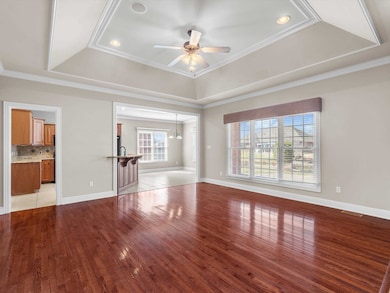
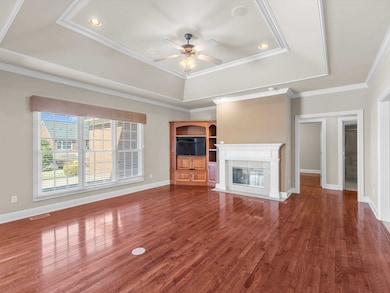
Brand New roof! April 2025 Welcome home! This impeccably maintained home is ready for a new owner! Hardwood flooring, granite, formal dining room, HUGE pantry, ample laundry room, generous room sizes, walk in closets, massive owner's suite! The main level features 2 bedrooms and 2 full baths, upstairs is a 3rd bedroom, a large bonus room that could easily be a 4th bedroom and another full bath! On the exterior, there are covered front & back porches, a retractable awning for added shade in the rear, overlooking a stunning lake view! there is also a sprinkler system and additional storage building. What more could you ask for!!
We collect this data history from publicly available records. To have your information removed, we recommend requesting removal directly through your county’s website.
Justin Nugent
RE/MAX Real Estate Executives
(270) 713-6045
233 Total Sales
2 in Hillcrest
$273K - $320K Price Range
Joetta O'Brien
Risner & Associates Realty, Inc.
(270) 713-5223
105 Total Sales
7 in Hillcrest
$185K - $455K Price Range
Johnna Tharp
RE/MAX Professional Realty Group
(270) 513-8364
311 Total Sales
6 in Hillcrest
$123K - $430K Price Range
JOHN CONGLETON
eXp Realty, LLC
(270) 713-6485
108 Total Sales
2 in Hillcrest
$300K - $358K Price Range
THE HARRIS GROUP
Keller Williams Elite
(270) 713-3875
862 Total Sales
25 in Hillcrest
$150K - $730K Price Range
Randy Hayden
Change of Place Real Estate
(270) 713-7953
187 Total Sales
2 in Hillcrest
$344K - $445K Price Range
We collect this data history from publicly available records. To have your information removed, we recommend requesting removal directly through your county’s website.
| Date | Buyer | Sale Price | Title Company |
|---|---|---|---|
| $272,000 | -- |
We collect this data history from publicly available records. To have your information removed, we recommend requesting removal directly through your county’s website.
| Date | Event | Price | List to Sale | Price per Sq Ft |
|---|---|---|---|---|
| 06/27/2025 06/27/25 | Sold | $375,000 | -3.8% | $148 / Sq Ft |
| 05/30/2025 05/30/25 | Pending | -- | -- | -- |
| 04/28/2025 04/28/25 | Price Changed | $389,999 | -2.5% | $154 / Sq Ft |
| 03/10/2025 03/10/25 | For Sale | $399,900 | -- | $158 / Sq Ft |
We collect this data history from publicly available records. To have your information removed, we recommend requesting removal directly through your county’s website.
| Year | Tax Paid | Tax Assessment Tax Assessment Total Assessment is a certain percentage of the fair market value that is determined by local assessors to be the total taxable value of land and additions on the property. | Land | Improvement |
|---|---|---|---|---|
| 2025 | $3,328 | $322,900 | $40,000 | $282,900 |
| 2024 | $683 | $308,200 | $0 | $0 |
| 2023 | $2,725 | $308,200 | $0 | $0 |
| 2022 | $3,555 | $308,200 | $0 | $0 |
| 2021 | $3,581 | $308,200 | $0 | $0 |
| 2020 | $3,134 | $272,000 | $0 | $0 |
| 2019 | $64,369 | $272,000 | $0 | $0 |
| 2018 | $5,594 | $272,000 | $0 | $0 |
| 2017 | $5,573 | $272,000 | $0 | $0 |
| 2016 | $5,420 | $235,100 | $0 | $0 |
| 2015 | $687 | $272,000 | $0 | $0 |
| 2014 | $687 | $265,000 | $0 | $0 |
Seller's Agent in 2025
Brandi Rone
Legendary Brokerage
(270) 314-7709
5 in this area
72 Total Sales
Buyer's Agent in 2025
Ken Plas
L. Steve Castlen, REALTORS®
(270) 929-7688
5 in this area
48 Total Sales
Source: Greater Owensboro REALTOR® Association
MLS Number: 91718
APN: 003-41-01-050-00-000
Ask me questions while you tour the home.