NOT LISTED FOR SALE
3 Beds
1 Bath
1,320 Sq Ft
1958 Built

Sale Details

Date Sold: July 5, 2013

Last sale price $28,900 $22 Per Sq Ft

141 Days on Market

Highlights

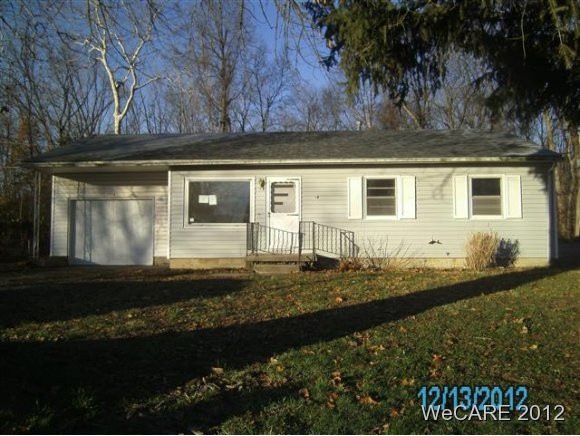
  • Ranch Style House
  • No HOA
  • 1 Car Attached Garage
  • Maplewood Elementary School Rated A
  • Formal Dining Room
  • Forced Air Heating and Cooling System

About This Home

As of July 2013

CASE #413-490036 ALLPROPERTIES ARE SOLD AS IS CONDITION.LOCK BOCK OR HUD KEY,EQUAL HOUSING OPPORTUNITY.INSURABILITY STATUS (IE),Under 1 Acre

Last Agent to Sell the Property

Vern Eldridge

Vern Eldridge Realty & Associates Listed on: 12/12/2012
Home Details

Home Type

  • Single Family

Year Built

  • Built in 1958

Parking

  • 1 Car Attached Garage

Home Design

  • Ranch Style House
  • Vinyl Siding

Interior Spaces

  • 1,320 Sq Ft Home
  • Formal Dining Room
  • Crawl Space
  • Laminate Countertops

Flooring

  • Carpet
  • Vinyl

Bedrooms and Bathrooms

  • 3 Bedrooms
  • 1 Full Bathroom

Utilities

  • Forced Air Heating and Cooling System
  • Heating System Uses Natural Gas
  • Gas Water Heater

Community Details

  • No Home Owners Association

Listing and Financial Details

  • REO, home is currently bank or lender owned
  • Assessor Parcel Number 46-0203-01-034.000

Home Details

Home Type

Single Family

Year Built

Built in 1958

Listing Details

  • Property Sub Type: Single Family Residence
  • Prop. Type: Residential
  • Lot Size: .198
  • Architectural Style: Ranch
  • Unit Levels: One
  • Year Built: 1958
  • Location Property Info:Zoning2: Residential
  • General Property Info:FEMA Flood Zone YN: No
  • General Property Info:Fireplace YN: No
  • General Property Info:Private Pool YN: No
  • Tax Info:Parcel _pound_: 46-0203-01-034.000
  • Tax Info:Tax Annual Amount: 2065.2
  • Architectural Style:Ranch: Yes
  • Cooling:Central Air: Yes
  • Sewer:Public Sewer: Yes
  • Levels:One: Yes
  • Water Source:Public: Yes
  • General Property Info:Lot Size Dimensions: .198
  • Special Listing Conditions:Real Estate Owned: Yes
  • Flooring:Carpet: Yes
  • Flooring:Vinyl: Yes
  • Foundation:Crawl Space2: Yes
  • Special Features: RealEstateOwned

Interior Features

  • Appliances: Gas Water Heater
  • Full Bathrooms: 1
  • Total Bedrooms: 3
  • Fireplace: No
  • Flooring: Carpet, Vinyl
  • Kitchen Features:Wood Cabinets: Yes
  • Appliances:Gas Water Heater: Yes
  • Dining Room Features:Formal: Yes
  • Kitchen Features:Laminate Counters: Yes

Exterior Features

  • Construction Type: Vinyl Siding
  • Construction Materials:Vinyl Siding: Yes

Garage/Parking

  • Attached Garage: Yes
  • Parking Features: Attached
  • Total Parking Spaces: 1.0
  • Parking Features:Parking Total2: 1
  • Parking Features:Attached: Yes

Utilities

  • Cooling: Central Air
  • Cooling Y N: Yes
  • Heating: Forced Air, Natural Gas
  • Heating Yn: Yes
  • Sewer: Public Sewer
  • Water Source: Public
  • Heating:Forced Air: Yes
  • Heating:Natural Gas: Yes

Condo/Co-op/Association

  • Association: No

Association/Amenities

  • Location Property Info:AssociationYN: No

Schools

  • Junior High Dist: Shawnee

Lot Info

  • Parcel #: 46-0203-01-034.000
  • Zoning Description: Residential

Tax Info

  • Tax Annual Amount: 2065.2
Create a Home Valuation Report for This Property
The Home Valuation Report is an in-depth analysis detailing your home's value as well as a comparison with similar homes in the area

Property History

We collect this data history from publicly available records. To have your information removed, we recommend requesting removal directly through your county’s website.

Date Event Price List to Sale Price per Sq Ft
07/05/2013 07/05/13 Sold $28,900 0.0% $22 / Sq Ft
05/02/2013 05/02/13 Pending -- -- --
12/12/2012 12/12/12 For Sale $28,900 -- $22 / Sq Ft
Source: West Central Association of REALTORS® (OH)

Agents Affiliated with this Home

See All Agents

Map

Source: West Central Association of REALTORS® (OH)

MLS Number: 90202

Your Personal Tour Guide

Ask me questions while you tour the home.