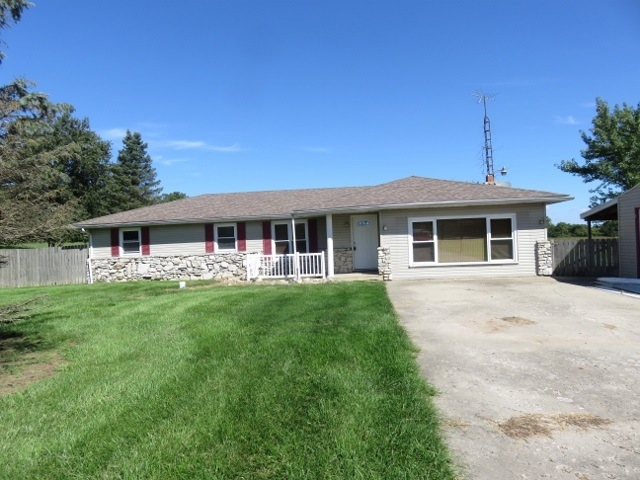
NOT LISTED FOR SALE

1534 E 800 N Unit Springport Springport, IN 47386

3 Beds
2 Baths
1,812 Sq Ft
5 Acre Lot

Sale Details

Date Sold: March 30, 2019

Last sale price $135,000 $75 Per Sq Ft

112 Days on Market

Highlights

  • Wood Burning Stove
  • Den
  • First Floor Utility Room
  • Ranch Style House
  • Covered Patio or Porch
  • 2 Car Detached Garage

About This Home

As of March 2019

5 Acres with this nice ranch style 3 bedroom, 2 bath home with 2 car garage! Features are a family room with lots of extra storage and a built in GUN SAFE that stays, kitchen with breakfast bar area and wood stove insert in fireplace w stainless steel liner in chimney to mention just a few! Lots of room to play inside and outside! Basketball goal and covered patio to enjoy! Fenced in pasture area out back for your livestock! Cows in pasture, please don't let children out there. Keep gate closed. Electric Fence is on!

Last Agent to Sell the Property

Sue Hiatt

Hiatt Realty Listed on: 09/15/2018

Last Buyer's Agent

MEMBER NON-MLS

NON-MLS MEMBER

Create a Home Valuation Report for This Property
The Home Valuation Report is an in-depth analysis detailing your home's value as well as a comparison with similar homes in the area

Home Details

Home Type

  • Single Family

Year Built

  • Built in 1971

Lot Details

  • 5 Acre Lot
  • Back Yard Fenced

Home Design

  • Ranch Style House
  • Shingle Roof
  • Vinyl Siding
  • Stone Exterior Construction
  • Stick Built Home

Interior Spaces

  • 1,812 Sq Ft Home
  • Wood Burning Stove
  • Window Treatments
  • Family Room
  • Living Room
  • Den
  • First Floor Utility Room
  • Washer and Dryer Hookup
  • Crawl Space
  • Electric Range

Bedrooms and Bathrooms

  • 3 Bedrooms
  • Bathroom on Main Level
  • 2 Full Bathrooms

Parking

  • 2 Car Detached Garage
  • Driveway

Outdoor Features

  • Covered Patio or Porch

Schools

  • Henry County Elementary And Middle School
  • Henry County High School

Utilities

  • Window Unit Cooling System
  • Heating unit installed on the ceiling
  • Well
  • Electric Water Heater
  • Water Softener is Owned
  • Septic System

Listing and Financial Details

  • $10,650 Seller Concession

Home Details

Home Type

Single Family

Year Built

Built in 1971

Lot Details

5 Acres

Listing Details

  • OFFICELIST_ADDRESS: 1534 E 800 N
  • Estimated Year Built: 1971
  • Estimated Size Bathroom 1: 8 x 5
  • Bathroom 1 Comments: Family bath
  • Estimated Size Bathroom 2: 9 x 5
  • Bathroom 2 Comments: Master w Jet Tub!
  • Estimated Size Bedroom 1: 13 x 13
  • Bedroom 1 Comments: Has Bath!
  • Estimated Den Study Size: 15 x 12
  • Den Study Comments: or Dining room?
  • Den Study Level: m
  • Directions: Hwy 3 in Henry Co, to 800 N, east to property!
  • E X E M P T: Homestead Credit, Mortgage
  • Family Room Estimated Size: 23 x 14
  • Family Rm Comments: Wall of storage!
  • Family Room Level: m
  • F I N A N C I N G O F F E R E D: FHA, FMHA, VA
  • Geo Longitude: -85.3549329574585
  • Geo Match Code: 3
  • Geo Matched Method: 2
  • Geo Quality: 1
  • Geo Zoom Level: 16
  • Kitchen Level: m
  • Estimated Living Room Size: 16 x 13
  • Living Rm Comments: carpet
  • Living Rm Level: m
  • OFFICELIST_STATE: IN
  • Building Stories: 1
  • Building Style: Ranch
  • FILLSUBDIVISION: No Subdivision
  • Estimated Utility Room Size: 5 x 3
  • Utility Room Comments: in closet
  • Utility Room Level: m
  • Special Features: None
  • Property Sub Type: Detached
  • Stories: 0
  • Year Built: 1971

Interior Features

  • Appliances Included: Range-Electric, Washer/Dryer Hookup
  • Bedroom 1 Level: m
  • Bedroom 2 Comments: carpet
  • Bedroom 3 Comments: Laminate
  • Bathroom 1 Level: m
  • Bathroom 2 Level: m
  • Primary Bathroom: Yes
  • Kitchen Comments: Eat In Kitchen!
  • Has Basement: No
  • Estimated Size Bedroom 2: 12 x 11
  • Bedroom 2 Level: m
  • Estimated Size Bedroom 3: 10 x 10
  • Bedroom 3 Level: m
  • Lower Floor 1 Bedrooms: 3
  • Fireplace: Wood Stove
  • Lower Floor 1 Half Bathrooms: 0
  • Estimated Kitchen Size: 18 x 11
  • Price Per S Q F T: 74.5
  • Basement Type: Single Family
  • Window Treatments Stay: All

Exterior Features

  • Exterior Construction: Stick
  • Exterior: Stone, Vinyl
  • Fencing: Back
  • Foundation: Crawl
  • Porch/Deck Type: Covered
  • Roof Age: 8
  • Roof Type: Shingle

Garage/Parking

  • Driveway: concrete
  • Garage Capacity: 2
  • Garage Type: Garage-Detached

Utilities

  • Air Conditioner: Window
  • Electric Company: Other
  • Gas Company: None
  • Heat Type: Ceiling, Electric
  • Sewer: Septic
  • Hot Water: Well
  • Water Heater: Electric
  • Water Softener: Owned

Fee Information

  • Tax Class: RESIDENTIAL

Schools

  • Elementary School: Henry County
  • High School: Henry County
  • Middle School: Henry County

Lot Info

  • Geo Update Timestamp: 2018-09-16
  • Estimated Number Acres: 5
  • Land Contract: No
  • Lot Size: 5 Acres
  • Zoning: ag

Property History

We collect this data history from publicly available records. To have your information removed, we recommend requesting removal directly through your county’s website.

Date Event Price List to Sale Price per Sq Ft
03/30/2019 03/30/19 Sold $135,000 -19.9% $75 / Sq Ft
01/05/2019 01/05/19 Pending -- -- --
09/15/2018 09/15/18 For Sale $168,500 -- $93 / Sq Ft
Source: Richmond Association of REALTORS®

Tax History

We collect this data history from publicly available records. To have your information removed, we recommend requesting removal directly through your county’s website.

Year Tax Paid Tax Assessment Tax Assessment Total Assessment is a certain percentage of the fair market value that is determined by local assessors to be the total taxable value of land and additions on the property. Land Improvement
2025 $3,261 $42,620 $7,980 $7,980
2024 $2,580 $32,580 $3,900 $28,680
2023 $2,525 $32,580 $3,900 $28,680
2022 $2,622 $32,970 $7,260 $25,710
2021 $2,531 $33,920 $7,470 $26,450
2020 $2,363 $31,850 $7,470 $24,380
2019 $2,297 $31,850 $7,470 $24,380
2018 $2,476 $32,000 $6,270 $25,730
2017 $2,468 $32,000 $6,270 $25,730
2016 $2,104 $25,800 $6,583 $19,217
2015 $2,016 $25,800 $6,583 $19,217
2014 $1,869 $22,500 $3,813 $18,687
Source: Public Records

Agents Affiliated with this Home

  • Section Image
See All Agents

Map

Source: Richmond Association of REALTORS®

MLS Number: 10034438

Your Personal Tour Guide

Ask me questions while you tour the home.