
Bo Allen
CCA Real Estate
(252) 672-2542
78 Total Sales
1 in Kings Grant
$325,000 Price


Estimated Value: $356,000 - $432,000
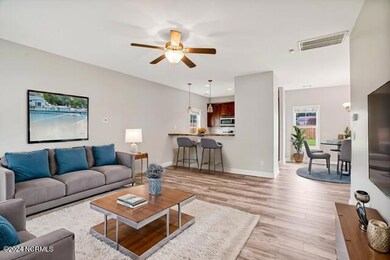
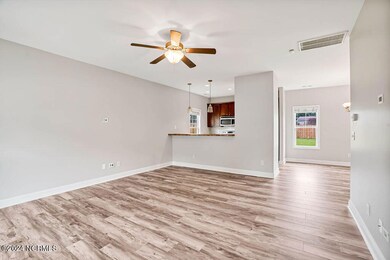
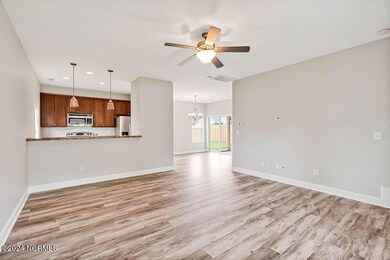
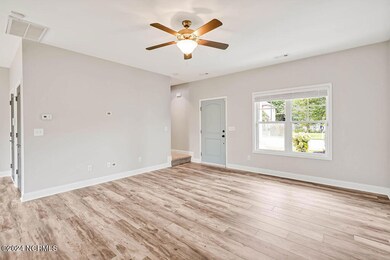
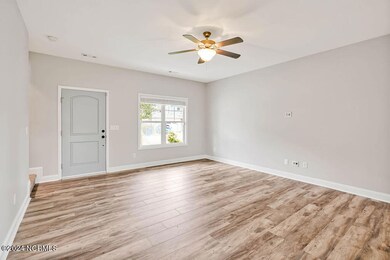
Welcome to this beautifully updated 3-bedroom, 2.5-bathroom home located in the serene community of Stones Edge. As you step inside, you'll be greeted by an open concept layout, featuring recently installed LVP flooring on the first level. The spacious family room seamlessly connects to the kitchen, which boasts a bar area for additional seating. Just off the dining area, you'll find a screened-in porch, perfect for entertaining while enjoying views of your newly fenced backyard, offering added privacy on this pond-front lot. Upstairs, new carpet has been installed throughout, enhancing the comfort of the second floor. The expansive master suite is a true retreat, featuring two walk-in closets, a sliding barn door, and a master bath with a shiplap accent wall, raised height double vanity, linen closet, separate soaking tub, and a walk-in shower. Two additional bedrooms and a full bath with a tiled walk-in shower provide ample space for family or guests. The home also includes a two-car garage with a large storage area to meet all your storage needs. Stones Edge is conveniently located near I-40, offering easy access to Wilmington's restaurants and shopping. The peaceful community features sidewalks, ponds, and a playground, making it an ideal setting for any lifestyle. For added peace of mind, the seller is offering a one-year home warranty, and the upstairs HVAC unit was replaced in 2022. Don't miss out! Make this move-in ready home yours today!! *Some images in the listing have been virtually staged to help show the intended use and true potential of the spaces in the home.
Last Agent to Sell the Property
Coldwell Banker Sea Coast Advantage Listed on: 08/09/2024
We collect this data history from publicly available records. To have your information removed, we recommend requesting removal directly through your county’s website.
Bo Allen
CCA Real Estate
(252) 672-2542
78 Total Sales
1 in Kings Grant
$325,000 Price
Rob Warwick
Coldwell Banker Sea Coast Advantage
(910) 807-7356
368 Total Sales
4 in Kings Grant
$252K - $392K Price Range
Marshall Pickett
Ivester Jackson Christie's
(910) 679-9239
159 Total Sales
3 in Kings Grant
$245K - $367K Price Range
Ceilidh Creech
Southern Realty Advantage LLC
(910) 363-2497
55 Total Sales
1 in Kings Grant
$348,990 Price
Holly Stacy
Coldwell Banker Sea Coast Advantage-Leland
(910) 782-4917
76 Total Sales
1 in Kings Grant
$201,000 Price
Cisco Cardoso
Cardoso & Company
(910) 807-4576
123 Total Sales
4 in Kings Grant
$375K - $415K Price Range
We collect this data history from publicly available records. To have your information removed, we recommend requesting removal directly through your county’s website.
| Date | Buyer | Sale Price | Title Company |
|---|---|---|---|
| $390,000 | Investors Title | ||
| Hancock Tamara M | $240,000 | None Available | |
| Taylor Alexandra | $211,000 | None Available | |
| Sasser Stephen Daniel | $185,000 | None Available | |
| Signature Homes Of Wilmington Inc | $65,000 | None Available |
We collect this data history from publicly available records. To have your information removed, we recommend requesting removal directly through your county’s website.
| Date | Status | Borrower | Loan Amount |
|---|---|---|---|
| Open | $383,692 | ||
| Closed | Godinez Emmanuel Eladio | $382,936 | |
| Previous Owner | Hancock Tamara M | $200,854 | |
| Previous Owner | Hancock Tamara M | $193,223 | |
| Previous Owner | Taylor Alexandra | $207,178 | |
| Previous Owner | Wilmington Commercial Properties Llc | $10,560,395 | |
| Previous Owner | Sasser Stephen Daniel | $184,700 | |
| Previous Owner | Signature Homes Of Wilmington Inc | $147,760 |
We collect this data history from publicly available records. To have your information removed, we recommend requesting removal directly through your county’s website.
| Date | Event | Price | List to Sale | Price per Sq Ft | Prior Sale |
|---|---|---|---|---|---|
| 11/06/2024 11/06/24 | Sold | $390,000 | -1.3% | $228 / Sq Ft | |
| 10/10/2024 10/10/24 | Pending | -- | -- | -- | |
| 09/17/2024 09/17/24 | Price Changed | $395,000 | -1.3% | $231 / Sq Ft | |
| 08/08/2024 08/08/24 | For Sale | $400,000 | +66.7% | $234 / Sq Ft | |
| 07/18/2019 07/18/19 | Sold | $239,900 | -5.9% | $140 / Sq Ft | View Prior Sale |
| 06/18/2019 06/18/19 | Pending | -- | -- | -- | |
| 05/01/2019 05/01/19 | For Sale | $254,900 | +20.8% | $149 / Sq Ft | |
| 12/21/2015 12/21/15 | Sold | $211,000 | +1.9% | $124 / Sq Ft | View Prior Sale |
| 11/08/2015 11/08/15 | Pending | -- | -- | -- | |
| 10/30/2015 10/30/15 | For Sale | $207,000 | -- | $121 / Sq Ft |
We collect this data history from publicly available records. To have your information removed, we recommend requesting removal directly through your county’s website.
| Year | Tax Paid | Tax Assessment Tax Assessment Total Assessment is a certain percentage of the fair market value that is determined by local assessors to be the total taxable value of land and additions on the property. | Land | Improvement |
|---|---|---|---|---|
| 2025 | $1,555 | $397,400 | $129,200 | $268,200 |
| 2024 | $1,305 | $240,100 | $56,600 | $183,500 |
| 2023 | $1,301 | $240,100 | $56,600 | $183,500 |
| 2022 | $1,313 | $240,100 | $56,600 | $183,500 |
| 2021 | $1,323 | $240,100 | $56,600 | $183,500 |
| 2020 | $1,196 | $189,100 | $40,000 | $149,100 |
| 2019 | $1,196 | $189,100 | $40,000 | $149,100 |
| 2018 | $1,196 | $189,100 | $40,000 | $149,100 |
| 2017 | $1,224 | $189,100 | $40,000 | $149,100 |
| 2016 | $1,279 | $184,600 | $40,000 | $144,600 |
| 2015 | $1,189 | $184,600 | $40,000 | $144,600 |
| 2014 | $1,169 | $184,600 | $40,000 | $144,600 |
Seller's Agent in 2024
Team Thirty 4 North
Coldwell Banker Sea Coast Advantage
(910) 444-1805
507 Total Sales
PR
Buyer's Agent in 2024
Pura Vida Realty International Inc
REAL Broker LLC
(919) 353-3988
29 Total Sales
MT
Seller's Agent in 2019
Michelle Taylor
EXP Realty -
Buyer's Agent in 2019
Melanie Cameron
Coldwell Banker Sea Coast Advantage
(910) 233-2840
452 Total Sales
TT
Buyer's Agent in 2019
The Cameron Team
Coldwell Banker Sea Coast Advantage
PC
Seller's Agent in 2015
Phil Christmas
BlueCoast Realty Corporation
Source: Hive MLS
MLS Number: 100460041
APN: R04200-002-160-000
Disclaimer: Certain information contained herein is derived from information provided by parties other than Homes.com. All information provided is deemed reliable, but is not guaranteed to be accurate and should be independently verified.
The data relating to real estate on this web site comes in part from the Internet Data Exchange program of Hive MLS LLC. All information is deemed reliable but not guaranteed and should be independently verified. All properties are subject to prior sale, change, or withdrawal. Neither listing broker(s) nor Homesnap, Inc. shall be responsible for any typographical errors, misinformation, or misprints, and shall be held totally harmless from any damages arising from reliance upon these data. ©2026 Hive MLS LLC
Ask me questions while you tour the home.