
Sarah Lund
Epique Realty
(920) 706-3654
68 Total Sales
1 in Grand Chute
$435,000 Price
Estimated Value: $491,410
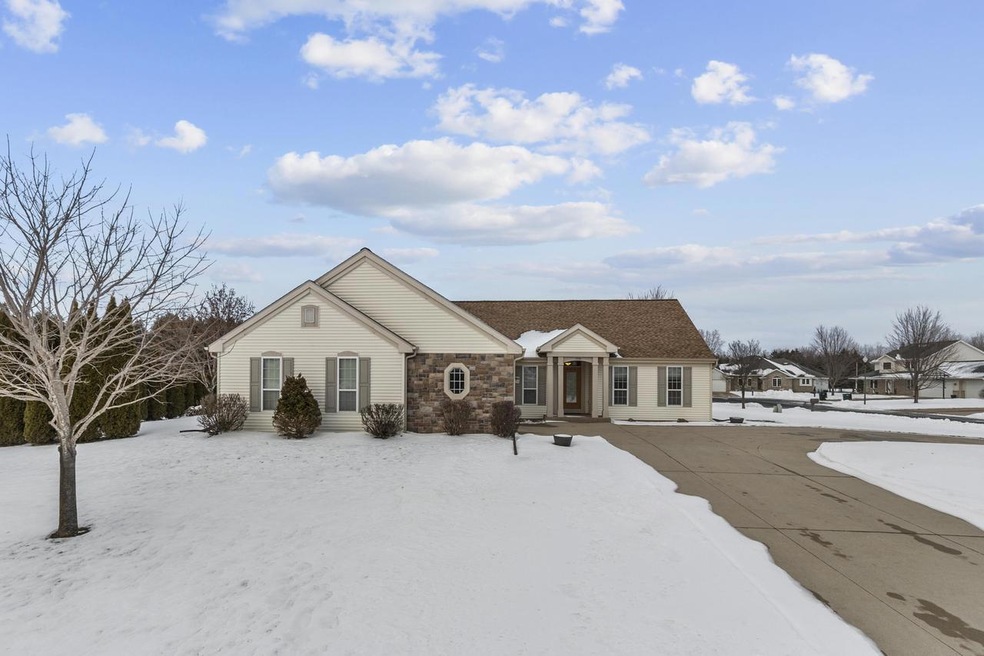
A HOME YOU WILL BE PROUD TO CALL YOUR OWN! Beautiful Ranch with a Split Bedroom design situated on a corner lot with an attached 4 car tandem style garage!Gorgeous stone gas fireplace in the sunken living room that welcomes you as you walk in the front door! 3 Bedrooms, 2 Bath, open concept which leads you to the spacious kitchen with a walk in pantry, plenty of cabinets & a dining area with patio doors leading out to the private back yard with a patio for your entertaining needs, large Master bedroom with a full bath and walk in closet, 2 good size bedrooms, an office desk nook area, full basement that is plumbed for a bathroom. CALL TODAY TO VIEW THIS STUNNING HOME IN A DESIRABLELOCATION!
Last Agent to Sell the Property
Janet Woods
Weichert, Realtors-Place Perfect License #WI-54184-94 MI-6501315553 Listed on: 01/18/2022
Last Buyer's Agent
NON MLS-MNT
NON MLS
We collect this data history from publicly available records. To have your information removed, we recommend requesting removal directly through your county’s website.
Sarah Lund
Epique Realty
(920) 706-3654
68 Total Sales
1 in Grand Chute
$435,000 Price
Amy Williams
RE/MAX 24/7 Real Estate, LLC
(920) 949-8265
59 Total Sales
2 in Grand Chute
$133K - $149K Price Range
Keith Sippel
Century 21 Affiliated
(920) 690-6719
107 Total Sales
7 in Grand Chute
$24K - $720K Price Range
Tou Yang
Creative Results Corporation
(920) 264-0540
224 Total Sales
7 in Grand Chute
$190K - $393K Price Range
John Francis
Shorewest, Realtors-Northern R
(414) 441-8790
86 Total Sales
1 in Grand Chute
$285,000 Price
Monte Reyment
Take Action Realty Group, LLC
(262) 683-4635
225 Total Sales
2 in Grand Chute
$250K - $265K Price Range
We collect this data history from publicly available records. To have your information removed, we recommend requesting removal directly through your county’s website.
| Date | Event | Price | List to Sale | Price per Sq Ft | Prior Sale |
|---|---|---|---|---|---|
| 02/08/2022 02/08/22 | Sold | $370,000 | 0.0% | $184 / Sq Ft | |
| 01/20/2022 01/20/22 | Pending | -- | -- | -- | |
| 01/18/2022 01/18/22 | For Sale | $370,000 | +23.3% | $184 / Sq Ft | |
| 07/24/2019 07/24/19 | Sold | $300,000 | +5.3% | $149 / Sq Ft | View Prior Sale |
| 07/24/2019 07/24/19 | Pending | -- | -- | -- | |
| 05/28/2019 05/28/19 | For Sale | $284,900 | +14.0% | $142 / Sq Ft | |
| 07/08/2016 07/08/16 | Sold | $249,900 | 0.0% | $124 / Sq Ft | View Prior Sale |
| 05/04/2016 05/04/16 | Pending | -- | -- | -- | |
| 03/20/2016 03/20/16 | For Sale | $249,900 | -- | $124 / Sq Ft |
We collect this data history from publicly available records. To have your information removed, we recommend requesting removal directly through your county’s website.
| Year | Tax Paid | Tax Assessment Tax Assessment Total Assessment is a certain percentage of the fair market value that is determined by local assessors to be the total taxable value of land and additions on the property. | Land | Improvement |
|---|---|---|---|---|
| 2025 | $5,255 | $492,500 | $73,600 | $418,900 |
| 2023 | $5,186 | $308,600 | $57,700 | $250,900 |
| 2022 | $5,116 | $308,600 | $57,700 | $250,900 |
| 2021 | $5,019 | $308,600 | $57,700 | $250,900 |
| 2020 | $5,211 | $308,600 | $57,700 | $250,900 |
| 2019 | $4,355 | $238,900 | $48,600 | $190,300 |
| 2018 | $4,533 | $238,900 | $48,600 | $190,300 |
| 2017 | $4,454 | $238,900 | $48,600 | $190,300 |
| 2016 | $4,391 | $238,900 | $48,600 | $190,300 |
| 2015 | $4,496 | $238,900 | $48,600 | $190,300 |
| 2014 | $4,395 | $235,500 | $44,000 | $191,500 |
| 2013 | $4,455 | $235,500 | $44,000 | $191,500 |
JW
Seller's Agent in 2022
Janet Woods
Weichert, Realtors-Place Perfect
NM
Buyer's Agent in 2022
NON MLS-MNT
NON MLS
LM
Seller's Agent in 2019
Listing Maintenance
Coldwell Banker Real Estate Group
Seller's Agent in 2016
Jill Rooney
Coldwell Banker Real Estate Group
(920) 915-7653
118 Total Sales
JS
Buyer's Agent in 2016
Jeanne Schmidt-Hamilton
Century 21 Affiliated
Source: Metro MLS
MLS Number: 1777126
APN: 10-2-4489-00
Disclaimer: Certain information contained herein is derived from information provided by parties other than Homes.com. All information provided is deemed reliable, but is not guaranteed to be accurate and should be independently verified.
IDX information is provided exclusively for personal, non-commercial use, and may not be used for any purpose other than to identify prospective properties consumers may be interested in purchasing.
IDX listing data provided by Multiple Listing Service, Inc. Information is supplied by seller and other third parties and has not been verified.
Copyright 2026 – Multiple Listing Service, Inc. – All Rights Reserved.
Ask me questions while you tour the home.