NOT LISTED FOR SALE

Estimated Value: $327,534

3 Beds
2 Baths
2,034 Sq Ft
$161/Sq Ft Est. Value

Sale Details

Date Sold: September 30, 2024

Last sale price $363,000 $178 Per Sq Ft

Est. 10% decrease in value since last sale

Current estimated payment $2,581 / mo

464 Days on Market

Highlights

  • Lake Front
  • Room in yard for a pool
  • Vaulted Ceiling
  • Gated Community
  • Clubhouse
  • Great Room

About This Home

As of September 2024

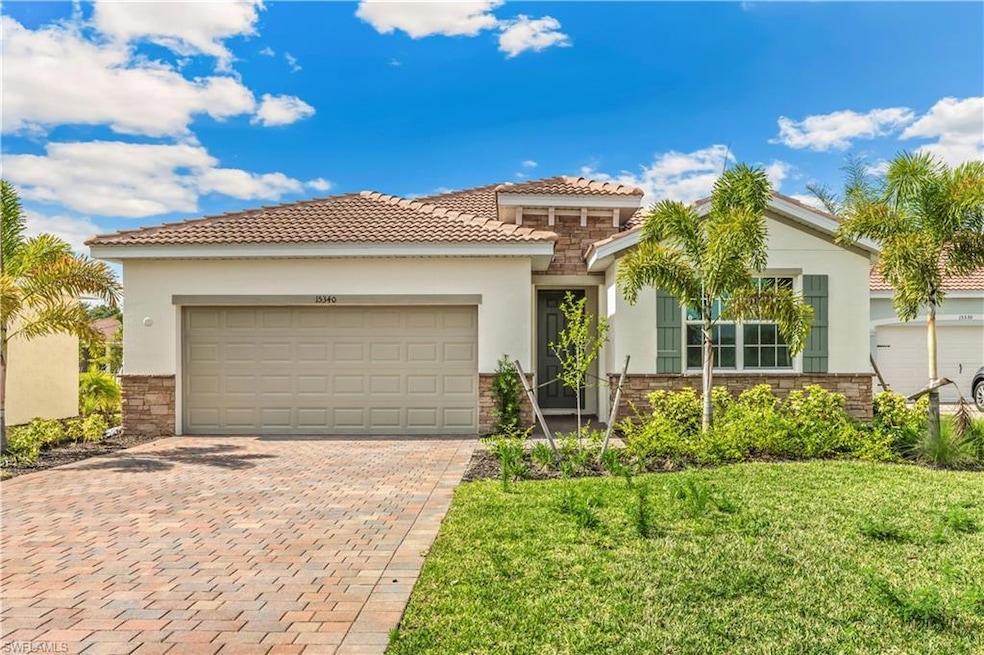
Move in Ready! Home Available! Welcome to your brand-new home located at Cascades at River Hall! The Delray floorplan boasts 2,034 sq ft under air with three bedrooms plus flex space, two full bathrooms and two car garage. This homesite in on a very peaceful lot with a southern exposure. Your Delray is beautifully designed and is loaded with designer upgrades throughout including volume ceilings, 42-inch cabinetry in kitchen, quartz countertops, tile roofs, paver drive and lanais and so much more. All homes in Cascades back up to either a preserve or a lake. There is an opportunity for a golf membership but not required. Low HOA's. Cascades boasts top notch amenities that all residents love and utilize year-round. Both the home as well as community are a must see!

Last Agent to Sell the Property

Michael Bone

INACTIVE AGENT ACCT Listed on: 05/15/2023

Last Buyer's Agent

jeremy friedman

Call It Closed Intl Realty

Home Details

Home Type

  • Single Family

Est. Annual Taxes

  • $141

Year Built

  • Built in 2023

Lot Details

  • 9,148 Sq Ft Lot
  • Lot Dimensions are 52 x 153 x 71 x 185
  • Lake Front
  • South Facing Home
  • Gated Home
  • Paved or Partially Paved Lot
  • Sprinkler System

HOA Fees

  • $350 Monthly HOA Fees

Parking

  • 2 Car Attached Garage
  • Automatic Garage Door Opener
  • Deeded Parking

Home Design

  • Concrete Block With Brick
  • Stone Exterior Construction
  • Stucco
  • Tile

Interior Spaces

  • 2,034 Sq Ft Home
  • 1-Story Property
  • Vaulted Ceiling
  • Shutters
  • Single Hung Windows
  • Entrance Foyer
  • Great Room
  • Family or Dining Combination
  • Den
  • Lake Views

Kitchen

  • Range
  • Microwave
  • Ice Maker
  • Dishwasher
  • Disposal

Flooring

  • Carpet
  • Tile

Bedrooms and Bathrooms

  • 3 Bedrooms
  • Walk-In Closet
  • 2 Full Bathrooms
  • Shower

Laundry

  • Laundry Room
  • Washer Hookup

Home Security

  • Home Security System
  • High Impact Windows
  • Fire and Smoke Detector

Outdoor Features

  • Room in yard for a pool
  • Patio

Schools

  • School Choice Elementary And Middle School
  • School Choice High School

Utilities

  • Central Heating and Cooling System
  • Underground Utilities
  • Sewer Assessments
  • High Speed Internet
  • Internet Available
  • Cable TV Available

Community Details

Overview

  • $2,500 Membership Fee
  • River Hall Community
  • Mandatory home owners association

Amenities

  • Clubhouse
  • Meeting Room

Recreation

  • Tennis Courts
  • Bocce Ball Court
  • Exercise Course
  • Community Pool

Security

  • Gated Community

Home Details

Home Type

Single Family

Est. Annual Taxes

$141

Year Built

Built in 2023

Lot Details

9,148 Sq Ft Lot

HOA Fees

$350 per month

Parking

2

Listing Details

  • Legal Description: CASCADES AT RIVER HALL PH 2 DESC IN INST#2005-166038 LOT 08
  • Property Type: Residential
  • Table: Residential
  • Street View Param: 1$26.70043051148834$-81.70819783363252$16.15$13.33$1.00$A6tm64V-jePKLXWhyUuzmw
  • Building Design: Single Family
  • Building Description: 1 Story/Ranch
  • Storm Protection: Impact Resistant Windows
  • Year Built: 2023
  • Directions: AT GATE, INFORM GATE YOU ARE AT CASCADES TO VIEW THE D.R. HORTON HOMES. THEY CAN HELP TO GAIN ACCESS INTO THE COMMUNITY.
  • Special Features: NewHome
  • Property Sub Type: Detached
  • Stories: 1

Interior Features

  • Furnished Description: Unfurnished
  • Price Per Sq Ft: 178.47
  • Total Floors: 1
  • Additional Rooms: Den/Study, Laundry in Residence
  • Estimated Living Area: 2034
  • Full Bathrooms: 2
  • Total Bathrooms: 2.00
  • Bedroom Description: Master BR Ground
  • Bedrooms: 3+Den
  • Total Bedrooms: 3
  • Dining Room: Family Dining
  • Equipment: Auto Garage Door, Dishwasher, Disposal, Microwave, Range, Refrigerator/Icemaker, Security System, Washer/Dryer Hookup
  • Flooring: Carpet, Tile
  • Floor Plan: Great Room
  • Interior Amenities: Cable Prewire, Foyer, Internet Available, Pantry, Smoke Detectors, Volume Ceiling, Walk-In Closet
  • Primary Bathroom: Shower Only
  • Windows: Impact Resistant, Single Hung

Exterior Features

  • Gulf Access: No
  • Private Pool: No
  • Private Spa: No
  • Roof: Tile
  • Construction: Concrete Block
  • Irrigation: Lake/Canal
  • Road: Paved Road
  • View: Lake
  • Exterior Features: Decorative Shutters, Patio, Room for Pool, Sprinkler Auto
  • Exterior Finish: Stone, Stucco
  • Waterfront Type: Lake

Garage/Parking

  • Garage Description: Attached
  • Garage Spaces: 2
  • Parking: 2+ Spaces

Utilities

  • Cable Available: Yes
  • Cooling: Central Electric
  • Heat: Central Electric
  • Security: Gated
  • Sewer: Assessment Paid
  • Water: Assessment Paid, Central

Condo/Co-op/Association

  • Approval: Application Fee
  • Management: Professional
  • Mandatory HOA: Yes
  • Restrictions: Deeded, No RV
  • Sub Condo Name: CASCADES
  • Maintenance: Cable, Internet/WiFi Access, Irrigation Water, Lawn/Land Maintenance, Manager, Pest Control Exterior, Security, Street Lights, Trash Removal
  • Master Hoa Fee: 1050
  • Master HOA Fee Frequency: Quarterly
  • Development Name: RIVER HALL

Association/Amenities

  • Pets: Limits
  • Pets Limit Max Number: 3
  • Development: River Hall
  • Amenities: Bocce Court, Clubhouse, Community Pool, Community Room, Exercise Room, Internet Access, Tennis Court, Underground Utility
  • Community Type: Gated
  • Units In Building: 1
  • Total Number of Units: 1

Fee Information

  • One Time Mandatory Club Fee: 2500

Schools

  • Elementary School: School Choice
  • High School: School Choice
  • Middle School: School Choice

Lot Info

  • Builder Product: Yes
  • Total Area: 2738
  • Waterfront: Yes
  • Acres: 0.2100
  • Rear Exposure: South
  • Lot Description: Regular
  • Lot Dimensions: 52 X 153 X 71 X 185

Rental Info

  • Lease Limits: Yes
  • Leases Per Year: 3
  • Min Days Of Lease: 90

Tax Info

  • Tax Description: New Construction
  • Tax District Type: Community Development District
  • Taxes: 141.44
  • Tax Year: 2022

Ownership History

We collect this data history from publicly available records. To have your information removed, we recommend requesting removal directly through your county’s website.

Date Name Owned For Owner Type

Purchase Details

Listed on
May 15, 2023
Closed on
Sep 16, 2024
Sold by
Bought by
Seller's Agent
Michael Bone
INACTIVE AGENT ACCT
Buyer's Agent
jeremy friedman
Call It Closed Intl Realty
List Price
$431,395
Sold Price
$363,000
Premium/Discount to List
-$68,395
-15.85%
Views
53
Current Estimated Value
$327,534

Home Financials for this Owner

Home Financials are based on the most recent Mortgage that was taken out on this home.
Estimated Appreciation
-$35,466
Avg. Annual Appreciation
-4.12%
Original Mortgage
$290,400
Outstanding Balance
$284,534
Interest Rate
6.46%
Mortgage Type
New Conventional
Estimated Equity
$51,427

Purchase Details

Closed on
Mar 29, 2023
Sold by
Bought by
Source: Public Records
Create a Home Valuation Report for This Property
The Home Valuation Report is an in-depth analysis detailing your home's value as well as a comparison with similar homes in the area

Home Values in the Area

Source: Public Records

Average Home Value in this Area


Source: Public Records

Purchase History

We collect this data history from publicly available records. To have your information removed, we recommend requesting removal directly through your county’s website.

Date Buyer Sale Price Title Company
$363,000 Dhi Title Of Florida
$1,751,000 None Listed On Document
Source: Public Records

Mortgage History

We collect this data history from publicly available records. To have your information removed, we recommend requesting removal directly through your county’s website.

Date Status Borrower Loan Amount
Open $290,400
Source: Public Records

Property History

We collect this data history from publicly available records. To have your information removed, we recommend requesting removal directly through your county’s website.

Date Event Price List to Sale Price per Sq Ft
09/30/2024 09/30/24 Sold $363,000 -6.4% $178 / Sq Ft
08/21/2024 08/21/24 Pending -- -- --
08/13/2024 08/13/24 Price Changed $387,999 -0.5% $191 / Sq Ft
07/25/2024 07/25/24 Price Changed $389,999 -2.5% $192 / Sq Ft
06/05/2024 06/05/24 Price Changed $399,999 -3.1% $197 / Sq Ft
05/30/2024 05/30/24 Price Changed $412,999 -0.5% $203 / Sq Ft
03/27/2024 03/27/24 Price Changed $414,999 -1.2% $204 / Sq Ft
08/08/2023 08/08/23 Price Changed $419,999 -0.9% $206 / Sq Ft
07/25/2023 07/25/23 Price Changed $423,999 -1.7% $208 / Sq Ft
05/15/2023 05/15/23 For Sale $431,395 -- $212 / Sq Ft
Source: Naples Area Board of REALTORS®

Tax History

We collect this data history from publicly available records. To have your information removed, we recommend requesting removal directly through your county’s website.

Year Tax Paid Tax Assessment Tax Assessment Total Assessment is a certain percentage of the fair market value that is determined by local assessors to be the total taxable value of land and additions on the property. Land Improvement
2026 $5,185 $310,735 $64,794 $245,941
2025 $5,185 $303,200 $78,731 $224,469
2024 $5,883 $358,394 $132,624 $225,770
2023 $1,491 $5,045 $0 $0
2022 $147 $4,586 $0 $0
Source: Public Records

Agents Affiliated with this Home

  • Section Image
  • Section Image
See All Agents

Map

Source: Naples Area Board of REALTORS®

MLS Number: 223037035

Naples Area Board of REALTORS®

APN: 27-43-26-L4-07000.0080

Your Personal Tour Guide

Ask me questions while you tour the home.