
Mary Stetson
Responds Quickly
Stetson Real Estate
(845) 535-4214
80 Total Sales
2 in Old Greenwich
$1,650,000 Price Range
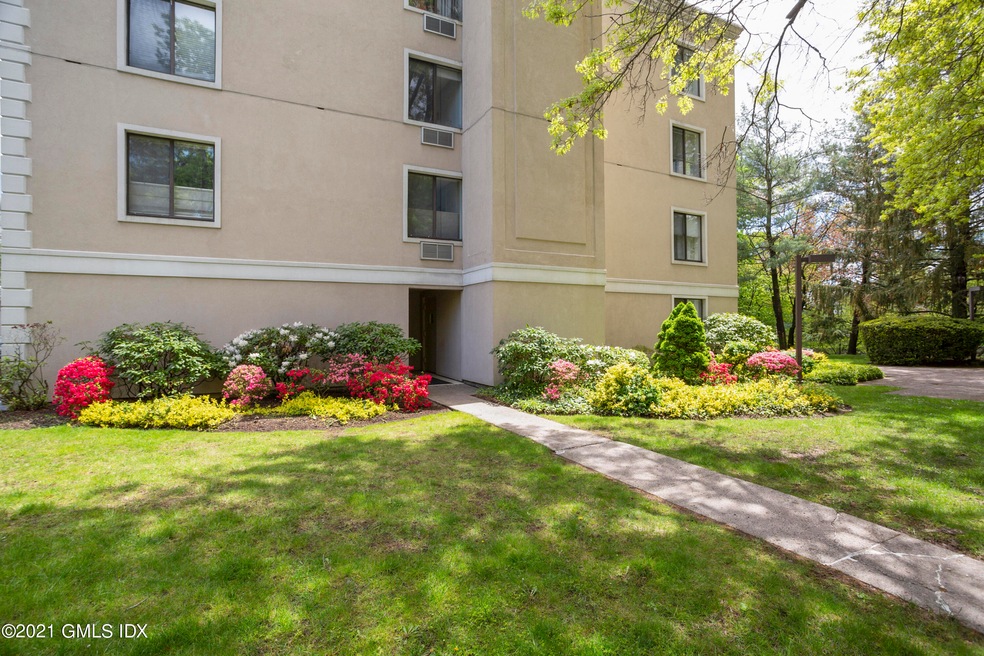
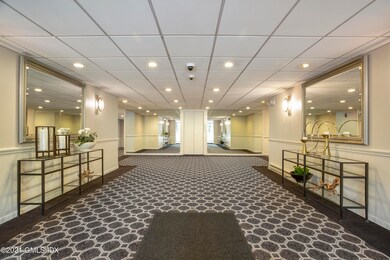
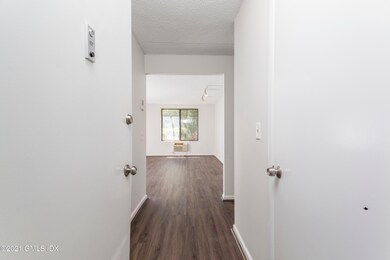
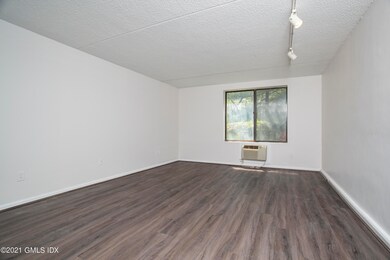

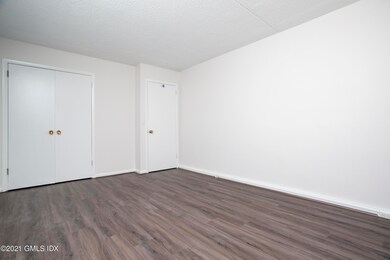
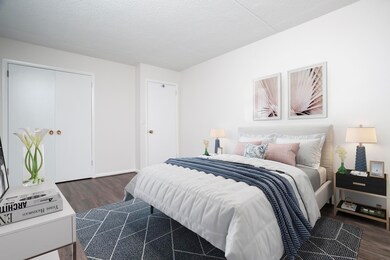
Freshly painted one-floor living in Old Greenwich. Laundry on the same floor, lovely ground. Well maintained pet friendly complex. On-site parking, convenient location, close to Old Greenwich village, park, train and beach. Don't miss this opportunity to enjoy all Greenwich has to offer.
Last Agent to Sell the Property
Coldwell Banker Realty License #RES.0776827 Listed on: 05/12/2021
Mary Stetson
Stetson Real Estate
(845) 535-4214
80 Total Sales
2 in Old Greenwich
$1,650,000 Price Range
JL
Jessica Lane
Serhant Connecticut LLC
(203) 990-1837
32 Total Sales
1 in Old Greenwich
$1,400,000 Price
Linna Yuen
Coldwell Banker Realty
(475) 258-8014
51 Total Sales
9 in Old Greenwich
$350K - $1.5M Price Range
Seamus Costigan
Marr Caruso Realty Group
(475) 258-7673
69 Total Sales
1 in Old Greenwich
$1,550,000 Price
Juliana Serrao
William Raveis Real Estate
(877) 929-5118
7 Total Sales
2 in Old Greenwich
$1,550,000 Price Range
Spencer Sodokoff
Houlihan Lawrence
(888) 417-9533
71 Total Sales
2 in Old Greenwich
$1.4M - $2.2M Price Range
We collect this data history from publicly available records. To have your information removed, we recommend requesting removal directly through your county’s website.
| Date | Event | Price | List to Sale | Price per Sq Ft |
|---|---|---|---|---|
| 08/04/2021 08/04/21 | Sold | $285,000 | -4.8% | $407 / Sq Ft |
| 08/02/2021 08/02/21 | Pending | -- | -- | -- |
| 05/12/2021 05/12/21 | For Sale | $299,500 | 0.0% | $428 / Sq Ft |
| 12/15/2013 12/15/13 | Rented | $1,350 | -6.9% | -- |
| 11/15/2013 11/15/13 | Under Contract | -- | -- | -- |
| 10/07/2013 10/07/13 | For Rent | $1,450 | +26.1% | -- |
| 09/24/2012 09/24/12 | Rented | $1,150 | -4.2% | -- |
| 09/24/2012 09/24/12 | For Rent | $1,200 | -- | -- |
Seller's Agent in 2021
Linna Yuen
Coldwell Banker Realty
(203) 550-1657
6 in this area
51 Total Sales
Buyer's Agent in 2021
Kim Kendall
Keller Williams Prestige Props
(203) 948-5226
242 Total Sales
Seller's Agent in 2013
Phyllis Doonan
William Raveis Real Estate
(203) 428-1703
48 Total Sales
N
Buyer's Agent in 2013
Non Member
Non-Member
j
Seller's Agent in 2012
john galletta
Keller Williams Prestige Prop.
Buyer's Agent in 2012
Frann Ward
Houlihan Lawrence
(203) 554-5404
2 in this area
11 Total Sales
Source: Greenwich Association of REALTORS®
MLS Number: 113192
APN: GREE M:12 B:2811/S
Disclaimer: Certain information contained herein is derived from information provided by parties other than Homes.com. All information provided is deemed reliable, but is not guaranteed to be accurate and should be independently verified.
Listing data courtesy of Greenwich MLS. IDX information is provided exclusively for consumers’ personal, non-commercial use, that it may not be used for any purpose other than to
identify prospective properties consumers may be interested in purchasing. Data is deemed reliable but is not guaranteed accurate by the MLS.
Ask me questions while you tour the home.