
Ayse Clay
Keller Williams Realty Devon-Wayne
(856) 501-6450
111 Total Sales
1 in Folcroft
$212,500 Price


Estimated Value: $219,000 - $264,000
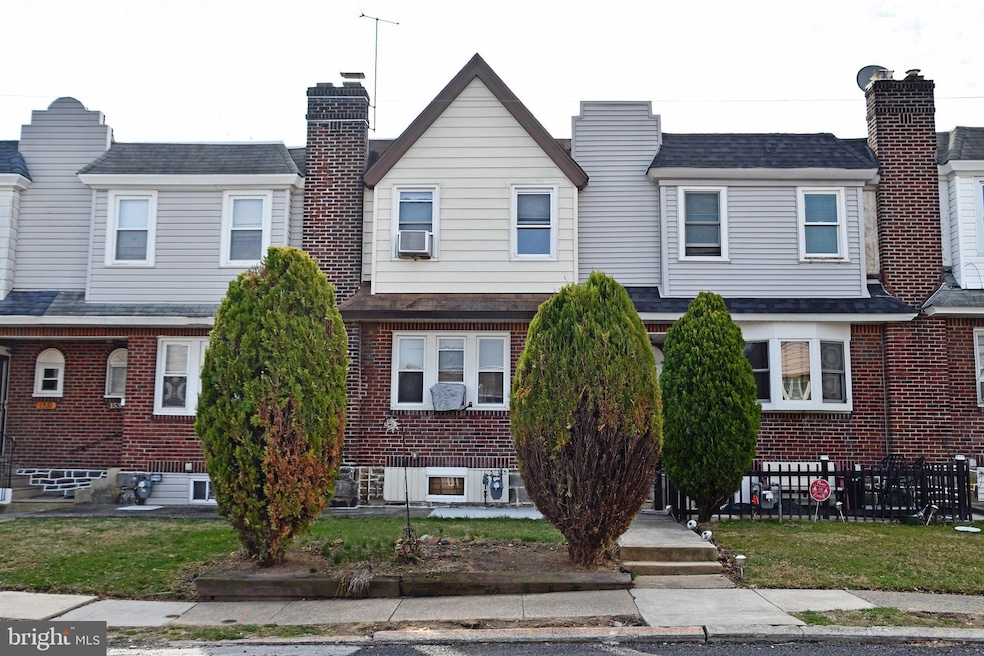
Don’t miss this fantastic Old Folcroft area 3 bedroom town home one block from the Folcroft Septa train station! This move-in ready home is freshly painted throughout with brand new carpets (hardwood underneath) and an open floor plan. The spacious living room flows into the charming dining room which is right off of the updated kitchen. The kitchen has granite countertops, plenty of cabinet space, and newer appliances. Off of the kitchen is a patio that is perfect for grilling or enjoying your morning coffee or an evening cocktail. The spacious backyard is fenced-in and leads to the detached garage. Upstairs you will find 3 spacious bedrooms all with ample closet space and an updated bathroom with a skylight and new iron tub. The dry basement is perfect for storage or it could be easily finished due to the 8” ceilings. The house also offers a new roof, newer 40 gallon Bradford hot water heater, two installed window AC units, new pvc connected from stack to sewer, new pvc connected from kitchen to sewer line , new Whirlpool washer and dryer, oak floating railing, security system included, and two extra parking spots in the back. Close to major highways, restaurants, shopping, airport and public transportation. A lot of work had gone into this house and it is just waiting for someone to make it their home.
Last Agent to Sell the Property
(610) 565-1995 klrw709@kw.com Keller Williams Real Estate - Media License #RS-0039096 Listed on: 03/30/2025
Ayse Clay
Keller Williams Realty Devon-Wayne
(856) 501-6450
111 Total Sales
1 in Folcroft
$212,500 Price
LeeAnn Sullivan
Real of Pennsylvania
(267) 682-6933
132 Total Sales
4 in Folcroft
$185K - $285K Price Range
Jayna Zoeiro
KW Empower
(267) 486-9951
71 Total Sales
1 in Folcroft
$200,000 Price
Nick Sborlini
Compass RE
(484) 787-5227
48 Total Sales
1 in Folcroft
$205,000 Price
Glo Williams
AM Realty Advisors LLC
(856) 522-4135
25 Total Sales
1 in Folcroft
$213,000 Price
Tess Adams
KW Empower
(856) 501-5609
59 Total Sales
1 in Folcroft
$155,000 Price
We collect this data history from publicly available records. To have your information removed, we recommend requesting removal directly through your county’s website.
| Date | Event | Price | List to Sale | Price per Sq Ft |
|---|---|---|---|---|
| 05/28/2025 05/28/25 | Sold | $225,000 | 0.0% | $181 / Sq Ft |
| 04/09/2025 04/09/25 | Price Changed | $224,900 | -4.3% | $181 / Sq Ft |
| 03/30/2025 03/30/25 | For Sale | $235,000 | -- | $189 / Sq Ft |
Seller's Agent in 2025
David McGowan
Keller Williams Real Estate - Media
(610) 405-1066
34 Total Sales
Buyer's Agent in 2025
William Rosado Berrios
Real of Pennsylvania
(267) 649-3018
22 Total Sales
Source: Bright MLS
MLS Number: PADE2083288
APN: 20-00-00881-00
Disclaimer: Certain information contained herein is derived from information provided by parties other than Homes.com. All information provided is deemed reliable, but is not guaranteed to be accurate and should be independently verified.
The data relating to real estate for sale on this website appears in part through the BRIGHT Internet Data Exchange program, a voluntary cooperative exchange of property listing data between licensed real estate brokerage firms, and is provided by BRIGHT through a licensing agreement.
Listing information is from various brokers who participate in the Bright MLS IDX program and not all listings may be visible on the site.
The property information being provided on or through the website is for the personal, non-commercial use of consumers and such information may not be used for any purpose other than to identify prospective properties consumers may be interested in purchasing.
Some properties which appear for sale on the website may no longer be available because they are for instance, under contract, sold or are no longer being offered for sale.
Property information displayed is deemed reliable but is not guaranteed.
Copyright 2026 Bright MLS, Inc.
Ask me questions while you tour the home.