
Katrina de los Reyes
Berkshire Hathaway HomeServices Chicago
(630) 580-0919
280 Total Sales
1 in Cicero
$110,000 Price
Estimated Value: $280,263 - $304,000
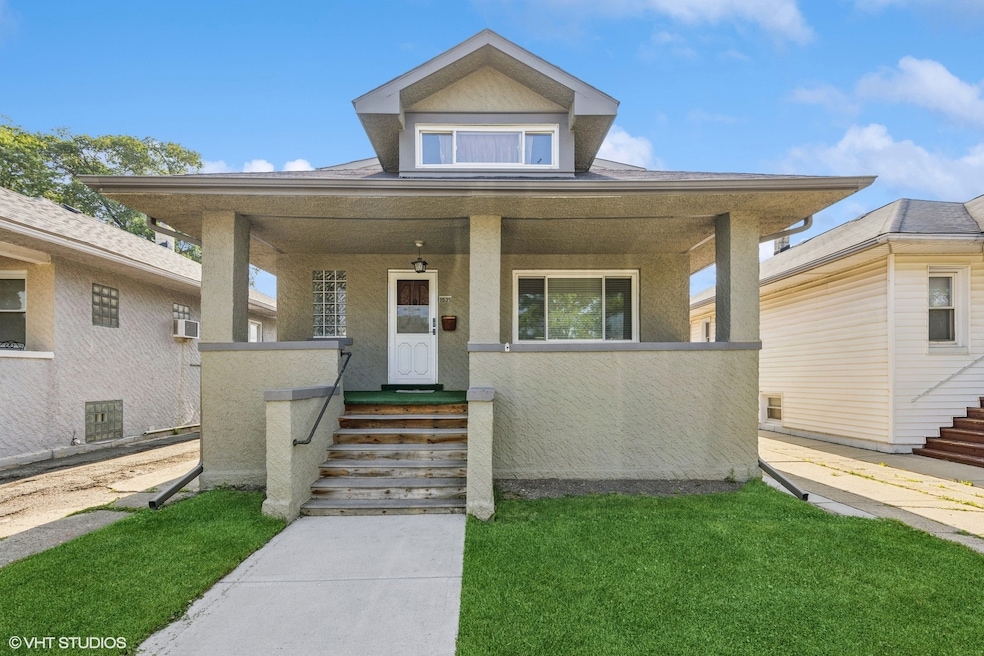
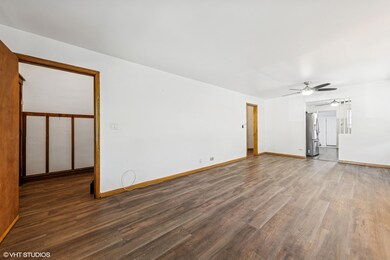
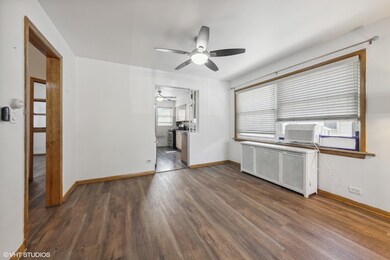
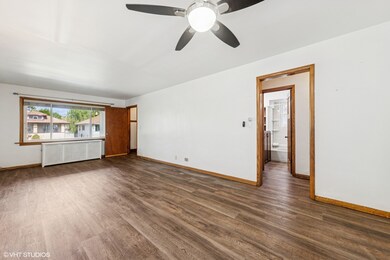
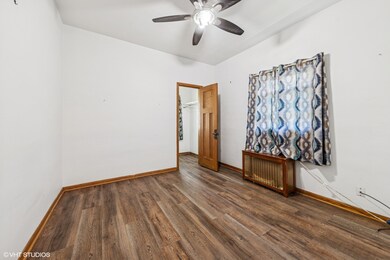
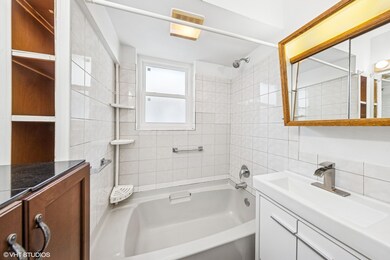
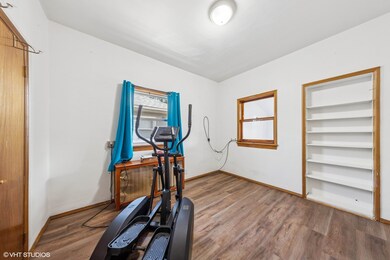
Welcome to this well-maintained 4-bedroom bungalow offering space, flexibility, and comfort in a prime location! The main floor features a spacious living room, a formal dining area, two bedrooms, a cozy office or sitting room off the kitchen with a view of the backyard, and a full bathroom. Upstairs, you'll find two additional bedrooms-ideal for family, guests, or work-from-home space. The partially finished basement includes a versatile flex room and an additional full bathroom, providing great potential for expansion or customization to suit your needs. This home is in move-in ready condition with thoughtful updates throughout, making it perfect for homeowners or investors alike. Sold AS-IS with the buyer to assume any village inspection repairs. Don't miss your chance to own this charming and functional home with room to grow!
Last Agent to Sell the Property
@properties Christie's International Real Estate License #475185566 Listed on: 07/28/2025
We collect this data history from publicly available records. To have your information removed, we recommend requesting removal directly through your county’s website.
Katrina de los Reyes
Berkshire Hathaway HomeServices Chicago
(630) 580-0919
280 Total Sales
1 in Cicero
$110,000 Price
Israel Hernandez
Epique Realty Inc
(219) 351-6354
94 Total Sales
7 in Cicero
$153K - $535K Price Range
Ernestina Preciado
RE/MAX 10
(708) 998-4209
165 Total Sales
5 in Cicero
$255K - $332K Price Range
Marla Schneider
Coldwell Banker Realty
(224) 258-0591
255 Total Sales
2 in Cicero
$160K - $250K Price Range
Leslie Roman
Realty of America, LLC
(844) 937-1534
47 Total Sales
1 in Cicero
$319,000 Price
Ruben Camacho
Kale Realty
(844) 770-1569
115 Total Sales
1 in Cicero
$330,000 Price
We collect this data history from publicly available records. To have your information removed, we recommend requesting removal directly through your county’s website.
| Date | Buyer | Sale Price | Title Company |
|---|---|---|---|
| $278,500 | Proper Title |
We collect this data history from publicly available records. To have your information removed, we recommend requesting removal directly through your county’s website.
| Date | Status | Borrower | Loan Amount |
|---|---|---|---|
| Open | $273,455 |
We collect this data history from publicly available records. To have your information removed, we recommend requesting removal directly through your county’s website.
| Date | Event | Price | List to Sale | Price per Sq Ft |
|---|---|---|---|---|
| 08/19/2025 08/19/25 | Sold | $278,500 | -0.5% | $279 / Sq Ft |
| 08/04/2025 08/04/25 | Pending | -- | -- | -- |
| 07/28/2025 07/28/25 | For Sale | $280,000 | -- | $280 / Sq Ft |
We collect this data history from publicly available records. To have your information removed, we recommend requesting removal directly through your county’s website.
| Year | Tax Paid | Tax Assessment Tax Assessment Total Assessment is a certain percentage of the fair market value that is determined by local assessors to be the total taxable value of land and additions on the property. | Land | Improvement |
|---|---|---|---|---|
| 2025 | $5,085 | $21,000 | $5,147 | $15,853 |
| 2024 | $5,085 | $21,000 | $5,147 | $15,853 |
| 2023 | $6,284 | $21,000 | $5,147 | $15,853 |
| 2022 | $6,284 | $17,811 | $4,429 | $13,382 |
| 2021 | $6,250 | $17,809 | $4,428 | $13,381 |
| 2020 | $6,172 | $17,809 | $4,428 | $13,381 |
| 2019 | $4,202 | $12,043 | $4,069 | $7,974 |
| 2018 | $4,092 | $12,043 | $4,069 | $7,974 |
| 2017 | $3,966 | $12,043 | $4,069 | $7,974 |
| 2016 | $3,450 | $9,686 | $3,351 | $6,335 |
| 2015 | $3,349 | $9,686 | $3,351 | $6,335 |
| 2014 | $3,253 | $9,686 | $3,351 | $6,335 |
| 2013 | $3,336 | $10,703 | $3,351 | $7,352 |
Seller's Agent in 2025
Jennifer Cashman
@ Properties
(708) 945-6839
149 Total Sales
AG
Buyer's Agent in 2025
Adriana Gonzalez
Vylla Home
(630) 578-0002
5 Total Sales
Source: Midwest Real Estate Data (MRED)
MLS Number: 12431262
APN: 16-20-231-011-0000
Disclaimer: Certain information contained herein is derived from information provided by parties other than Homes.com. All information provided is deemed reliable, but is not guaranteed to be accurate and should be independently verified.
All data is obtained from various sources and may not have been verified by broker or MLS GRID. Supplied Open House Information is subject to change without notice. All information should be independently reviewed and verified for accuracy. Properties may or may not be listed by the office/agent presenting the information. Some IDX listings have been excluded from this website.
Listings courtesy of Midwest Real Estate Data (MRED) as distributed by MLS GRID.
Based on information submitted to the MLS GRID
Ask me questions while you tour the home.