
Ben Olsen
Brightwork Realty Advocates
(925) 940-8628
126 Total Sales
1 in Rose Glen
$1,300,000 Price
Estimated Value: $471,648
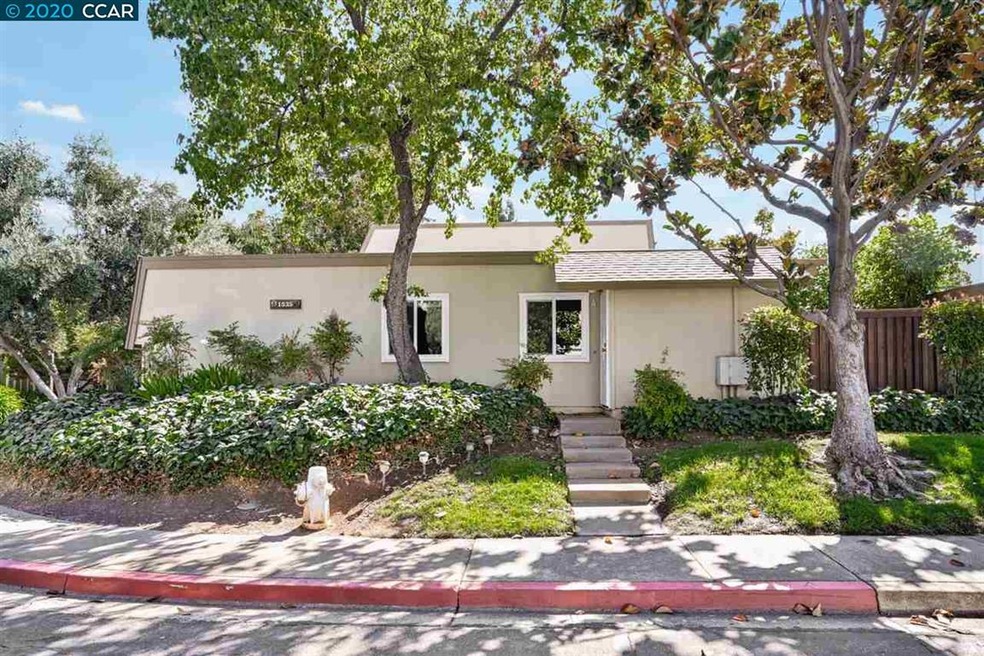
Rarely on the market One Story, 3 bedroom 2 FULL bath, with ensuite, inside full sized washer and dryer, refrigerator included. Small backyard with large walk in storage the length of the carport, for lots of extra storage. Updated years ago kitchen, and two window seats in back bedrooms. Adorable unit, open feel. HOA has maximum rentals, so NO investors at this time. Previously an FHA approved complex, check with lender as to current status. OFFERS due Wednesday September 30,2020 by NOON. Have your agent email us for disclosure package you must read and approve prior to your offer and for answers to any of your questions.
Last Agent to Sell the Property
Dudum Real Estate Group License #00615420 Listed on: 09/25/2020
We collect this data history from publicly available records. To have your information removed, we recommend requesting removal directly through your county’s website.
Ben Olsen
Brightwork Realty Advocates
(925) 940-8628
126 Total Sales
1 in Rose Glen
$1,300,000 Price
Kailani Kimoto
Rossmoor Realty / J.H. Russell
(925) 481-3475
39 Total Sales
1 in Rose Glen
$1,100,000 Price
Debra Klarnet
BHG REAL ESTATE ROYAL & ASSOC.
(925) 732-1280
7 Total Sales
1 in Rose Glen
$945,000 Price
Christopher Curtis
Windermere Bay Area Properties
(925) 940-3110
41 Total Sales
1 in Rose Glen
$895,000 Price
Wendy Moore
Christie's Intl Re Sereno
(925) 396-5212
149 Total Sales
1 in Rose Glen
$950,000 Price
Brianna Salinas
EXP Realty
(925) 329-3634
59 Total Sales
1 in Rose Glen
$1,060,000 Price
We collect this data history from publicly available records. To have your information removed, we recommend requesting removal directly through your county’s website.
| Date | Buyer | Sale Price | Title Company |
|---|---|---|---|
| -- | None Listed On Document | ||
| $455,000 | Fidelity National Title Co | ||
| -- | None Available | ||
| $364,000 | Fidelity National Title Co | ||
| -- | North American Title | ||
| -- | -- | ||
| -- | Fidelity National Title Co |
We collect this data history from publicly available records. To have your information removed, we recommend requesting removal directly through your county’s website.
| Date | Status | Borrower | Loan Amount |
|---|---|---|---|
| Previous Owner | $757,500 | ||
| Previous Owner | $353,850 | ||
| Previous Owner | $364,000 | ||
| Previous Owner | $77,000 | ||
| Previous Owner | $240,000 | ||
| Previous Owner | $288,000 |
We collect this data history from publicly available records. To have your information removed, we recommend requesting removal directly through your county’s website.
| Date | Event | Price | List to Sale | Price per Sq Ft |
|---|---|---|---|---|
| 02/04/2025 02/04/25 | Off Market | $455,000 | -- | -- |
| 10/15/2020 10/15/20 | Sold | $455,000 | +3.6% | $425 / Sq Ft |
| 09/30/2020 09/30/20 | Pending | -- | -- | -- |
| 09/25/2020 09/25/20 | For Sale | $439,000 | -- | $410 / Sq Ft |
We collect this data history from publicly available records. To have your information removed, we recommend requesting removal directly through your county’s website.
| Year | Tax Paid | Tax Assessment Tax Assessment Total Assessment is a certain percentage of the fair market value that is determined by local assessors to be the total taxable value of land and additions on the property. | Land | Improvement |
|---|---|---|---|---|
| 2026 | $4,425 | $323,916 | $149,501 | $174,415 |
| 2025 | $4,425 | $317,566 | $146,570 | $170,996 |
| 2024 | $4,201 | $311,341 | $143,697 | $167,644 |
| 2023 | $4,201 | $305,237 | $140,880 | $164,357 |
| 2022 | $4,127 | $299,253 | $138,118 | $161,135 |
| 2021 | $4,013 | $293,386 | $135,410 | $157,976 |
| 2019 | $5,195 | $397,000 | $202,045 | $194,955 |
| 2018 | $4,900 | $381,000 | $193,902 | $187,098 |
| 2017 | $4,210 | $326,500 | $166,165 | $160,335 |
| 2016 | $4,017 | $314,500 | $160,058 | $154,442 |
| 2015 | $3,488 | $268,000 | $136,393 | $131,607 |
| 2014 | $2,623 | $193,000 | $98,224 | $94,776 |
Seller's Agent in 2020
Terrylynn Fisher
Dudum Real Estate Group
(925) 876-0966
5 in this area
87 Total Sales
Buyer's Agent in 2020
Athena Apostolopoulos
Keller Williams Realty
(925) 693-8186
8 Total Sales
Source: Contra Costa Association of REALTORS®
MLS Number: 40922634
APN: 117-290-019-1
Disclaimer: Certain information contained herein is derived from information provided by parties other than Homes.com. All information provided is deemed reliable, but is not guaranteed to be accurate and should be independently verified.
Bay East ©2026. BridgeMLS ©2026, CCAR ©2026. Information Deemed Reliable But Not Guaranteed. This information is being provided by the Bay East MLS, BridgeMLS or CCAR MLS. The listings presented here may or may not be listed by the Broker/Agent operating this website. This information is intended for the personal use of consumers, and may not be used for any purpose other than to identify prospective properties consumers may be interested in purchasing.
Ask me questions while you tour the home.