
Linda Cedarblade
Torreon Realty
(928) 918-8491
178 Total Sales
1 in Eagar
$642,500 Price
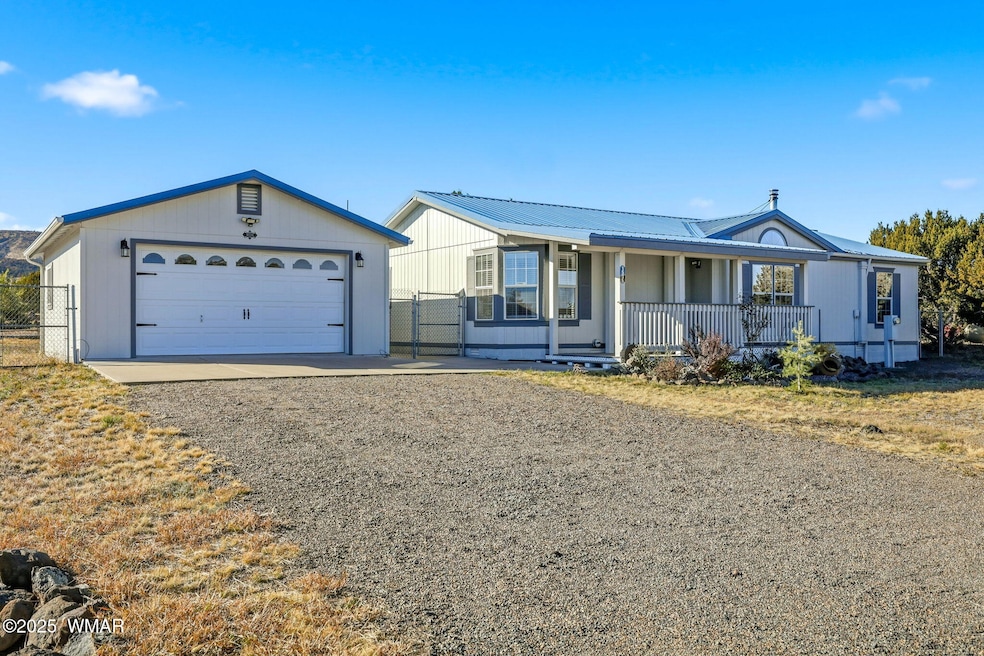
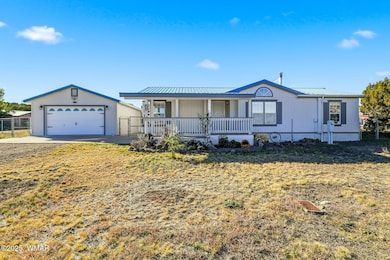

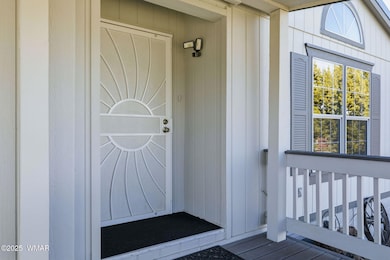
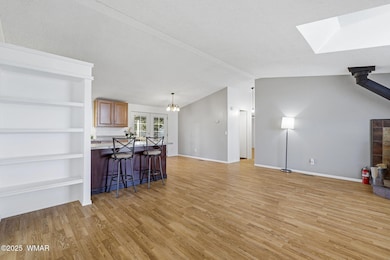
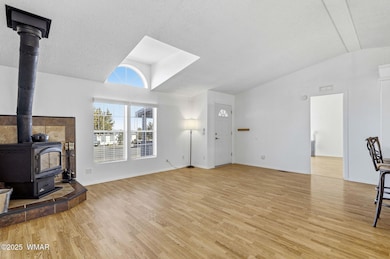
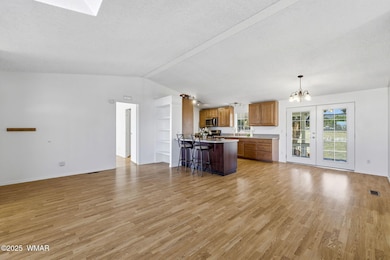
Super clean and move-in ready, this beautifully updated 3-bedroom, 2-bath manufactured home sits on a generous .57-acre corner cul-de-sac lot in a great location. The home features updated kitchen and bathrooms, along with fresh interior and exterior paint, giving it a bright and modern feel.Enjoy peace of mind with a new water heater and durable metal roof and plenty of space for parking and storage with a detached 2-car garage plus two additional storage sheds--one of which is insulated and wired for electric, ready to be finished as a workshop or hobby space. The fully fenced backyard includes gated access from both the front and back for added convenience. Relax outdoors on either the front or back deck, both finished in Trex decking to enjoy the cool summer evenings. The rain
Last Agent to Sell the Property
White Mountain Ponderosa Realty License #SA693723000 Listed on: 11/07/2025
We collect this data history from publicly available records. To have your information removed, we recommend requesting removal directly through your county’s website.
Linda Cedarblade
Torreon Realty
(928) 918-8491
178 Total Sales
1 in Eagar
$642,500 Price
Keri Reidhead
West USA Realty
(602) 761-9568
323 Total Sales
16 in Eagar
$70K - $630K Price Range
Chelsea Slade
Mountain Retreat Realty Experts, LLC - Lakeside
(928) 440-1086
111 Total Sales
20 in Eagar
$24K - $590K Price Range
Shelby Teel
Frank M. Smith & Associates - Main
(928) 378-3633
87 Total Sales
1 in Eagar
$257,500 Price
Brandy Bryant
Real Broker
(928) 764-0843
50 Total Sales
1 in Eagar
$300,000 Price
Sean Geary
Realty Executives Arizona Territory - Show Low
(480) 757-0960
191 Total Sales
5 in Eagar
$193K - $345K Price Range
We collect this data history from publicly available records. To have your information removed, we recommend requesting removal directly through your county’s website.
| Date | Buyer | Sale Price | Title Company |
|---|---|---|---|
| $297,000 | Lawyers Title Of Arizona | ||
| -- | Lawyers Title Of Arizona | ||
| $134,000 | Pioneer Title Agency Inc | ||
| $110,000 | First American Title Insuran |
We collect this data history from publicly available records. To have your information removed, we recommend requesting removal directly through your county’s website.
| Date | Status | Borrower | Loan Amount |
|---|---|---|---|
| Closed | $134,500 |
We collect this data history from publicly available records. To have your information removed, we recommend requesting removal directly through your county’s website.
| Date | Event | Price | List to Sale | Price per Sq Ft | Prior Sale |
|---|---|---|---|---|---|
| 12/29/2025 12/29/25 | Sold | $297,000 | -5.4% | $216 / Sq Ft | |
| 11/24/2025 11/24/25 | Pending | -- | -- | -- | |
| 11/11/2025 11/11/25 | For Sale | $314,000 | 0.0% | $229 / Sq Ft | |
| 11/08/2025 11/08/25 | Pending | -- | -- | -- | |
| 11/07/2025 11/07/25 | For Sale | $314,000 | +134.3% | $229 / Sq Ft | |
| 06/30/2020 06/30/20 | Sold | $134,000 | -- | $98 / Sq Ft | View Prior Sale |
We collect this data history from publicly available records. To have your information removed, we recommend requesting removal directly through your county’s website.
| Year | Tax Paid | Tax Assessment Tax Assessment Total Assessment is a certain percentage of the fair market value that is determined by local assessors to be the total taxable value of land and additions on the property. | Land | Improvement |
|---|---|---|---|---|
| 2026 | $375 | $8,207 | ||
| 2025 | $333 | $7,816 | ||
| 2024 | $333 | $7,444 | ||
| 2023 | $333 | $7,090 | $0 | $0 |
| 2022 | $328 | $6,773 | $0 | $0 |
| 2021 | $349 | $6,823 | $0 | $0 |
| 2020 | $383 | $7,224 | $0 | $0 |
| 2019 | $304 | $6,880 | $0 | $0 |
| 2018 | $310 | $7,374 | $0 | $0 |
| 2017 | $348 | $7,807 | $0 | $0 |
| 2016 | $363 | $7,435 | $0 | $0 |
| 2015 | $363 | $7,435 | $0 | $0 |
| 2014 | $363 | $8,355 | $2,075 | $6,280 |
H
Seller's Agent in 2025
Heidi Gardner
White Mountain Ponderosa Realty
(928) 651-3437
56 Total Sales
A
Buyer's Agent in 2025
Andrea Greer
Greer Land & Investments, LLC
(480) 767-6900
92 Total Sales
Seller's Agent in 2020
Brenda Ciminski
White Mountain Ponderosa Realty
(928) 245-1818
51 Total Sales
Source: White Mountain Association of REALTORS®
MLS Number: 258577
Disclaimer: Certain information contained herein is derived from information provided by parties other than Homes.com. All information provided is deemed reliable, but is not guaranteed to be accurate and should be independently verified.
Copyright 2026. Listing data deemed reliable but not guaranteed.
Ask me questions while you tour the home.