
Carole Shackelford
Responds Quickly
HomeSmart Sunshine Realty
(251) 272-8150
44 Total Sales
1 in Lillian
$340,000 Price

Estimated Value: $541,000 - $751,000
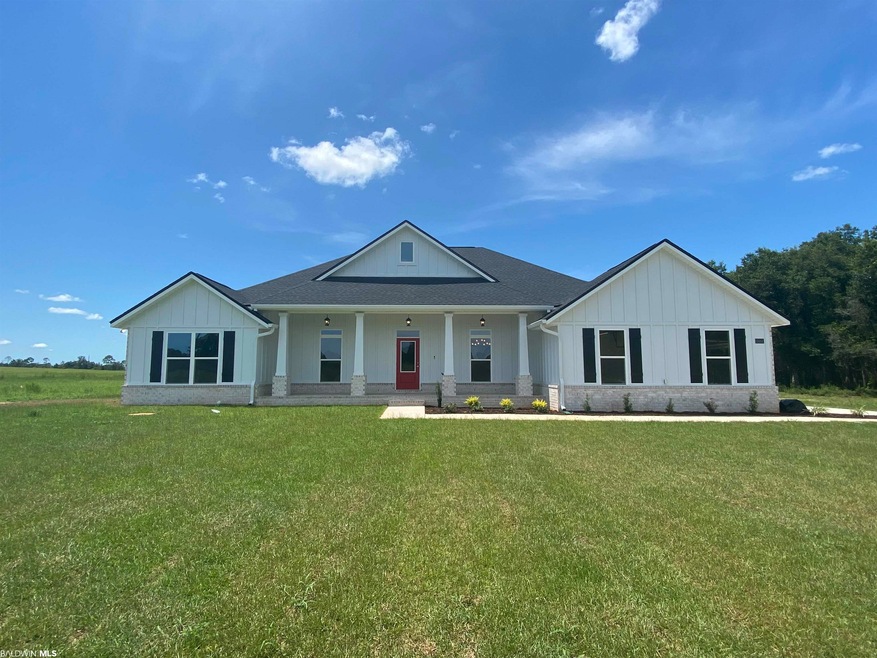
Our beautiful Blaydin plan is coming soon to _Lillian Farms.. Step into the front door and you will find a large foyer that leads into an open living space. In the living room you will find a tray ceiling with ceiling fan and LED lighting. Walk through the living room out onto the large back covered porch with fireplace where you can relax and unwind. The kitchen features granite countertops with undermount sink, shaker style cabinets, island, walk-in pantry, an appliance package which includes stainless steel Range, Microwave and Dishwasher. JThis home includes a formal dining space and office. The master bedroom features a tray ceiling with ceiling fan and double window for added natural light. Step into the master bath to find double vanity with granite countertops, 2 large walk-in closets , private water closet, large tile shower with rainhead. The double car garage is fully finished with paint, insulated garage door, pull down attic access. This home also includes Programmable Thermostat, LED lighting throughout, l, security system, hurricane fabric shield window protection, and much more.
Last Agent to Sell the Property
Verret Realty LLC License #114567-1 Listed on: 08/16/2023
We collect this data history from publicly available records. To have your information removed, we recommend requesting removal directly through your county’s website.
Carole Shackelford
HomeSmart Sunshine Realty
(251) 272-8150
44 Total Sales
1 in Lillian
$340,000 Price
Fallon Young
RE/MAX Paradise
(251) 277-9007
90 Total Sales
2 in Lillian
$301K - $1.4M Price Range
Jordan Collins
Skipper Realty, LLC
(251) 278-2866
52 Total Sales
1 in Lillian
$150,000 Price
Jonathan R. Bennett
Beachball Properties
(251) 213-2927
97 Total Sales
1 in Lillian
$265,000 Price
Shari Rabon
Better Homes And Gardens Real Estate Main Street Properties
(850) 876-3696
40 Total Sales
1 in Lillian
$329,000 Price
Mary Lovin
Alabama Gulf Coast Properties
(251) 664-0169
48 Total Sales
1 in Lillian
$140,000 Price
We collect this data history from publicly available records. To have your information removed, we recommend requesting removal directly through your county’s website.
| Date | Buyer | Sale Price | Title Company |
|---|---|---|---|
| $485,000 | None Listed On Document | ||
| Moore Tamatha | $627,650 | None Listed On Document | |
| Flynn Building Specialists Llc | $161,000 | None Listed On Document | |
| Moore Keith James | $105,000 | Pipkin & Associates Llc |
We collect this data history from publicly available records. To have your information removed, we recommend requesting removal directly through your county’s website.
| Date | Status | Borrower | Loan Amount |
|---|---|---|---|
| Open | -- | $502,120 |
We collect this data history from publicly available records. To have your information removed, we recommend requesting removal directly through your county’s website.
| Date | Event | Price | List to Sale | Price per Sq Ft |
|---|---|---|---|---|
| 08/16/2023 08/16/23 | Sold | $627,650 | 0.0% | $260 / Sq Ft |
| 08/16/2023 08/16/23 | Pending | -- | -- | -- |
| 08/16/2023 08/16/23 | For Sale | $627,650 | -- | $260 / Sq Ft |
We collect this data history from publicly available records. To have your information removed, we recommend requesting removal directly through your county’s website.
| Year | Tax Paid | Tax Assessment Tax Assessment Total Assessment is a certain percentage of the fair market value that is determined by local assessors to be the total taxable value of land and additions on the property. | Land | Improvement |
|---|---|---|---|---|
| 2025 | $749 | $35,700 | $2,300 | $33,400 |
| 2024 | $805 | $38,180 | $6,320 | $31,860 |
| 2023 | $588 | $21,000 | $21,000 | $0 |
| 2022 | $216 | $7,700 | $0 | $0 |
| 2021 | $161 | $5,900 | $0 | $0 |
| 2020 | $163 | $5,820 | $0 | $0 |
| 2019 | $1 | $0 | $0 | $0 |
| 2018 | $1 | $20 | $0 | $0 |
| 2017 | $1 | $20 | $0 | $0 |
| 2016 | $1 | $20 | $0 | $0 |
| 2015 | -- | $0 | $0 | $0 |
Seller's Agent in 2023
Kelly Verret
Verret Realty LLC
(251) 979-0154
110 Total Sales
Source: Baldwin REALTORS®
MLS Number: 350313
APN: 52-03-08-0-000-002.009
Disclaimer: Certain information contained herein is derived from information provided by parties other than Homes.com. All information provided is deemed reliable, but is not guaranteed to be accurate and should be independently verified.
IDX information is provided exclusively for personal, non-commercial use, and may not be used for any purpose other than to identify prospective properties consumers may be interested in purchasing. Information is deemed reliable but not guaranteed.
Ask me questions while you tour the home.