
Mark Bertini
RLAH @properties
(202) 883-8760
79 Total Sales
1 in Kingman Park
$465,000 Price


Estimated Value: $992,000 - $1,252,000
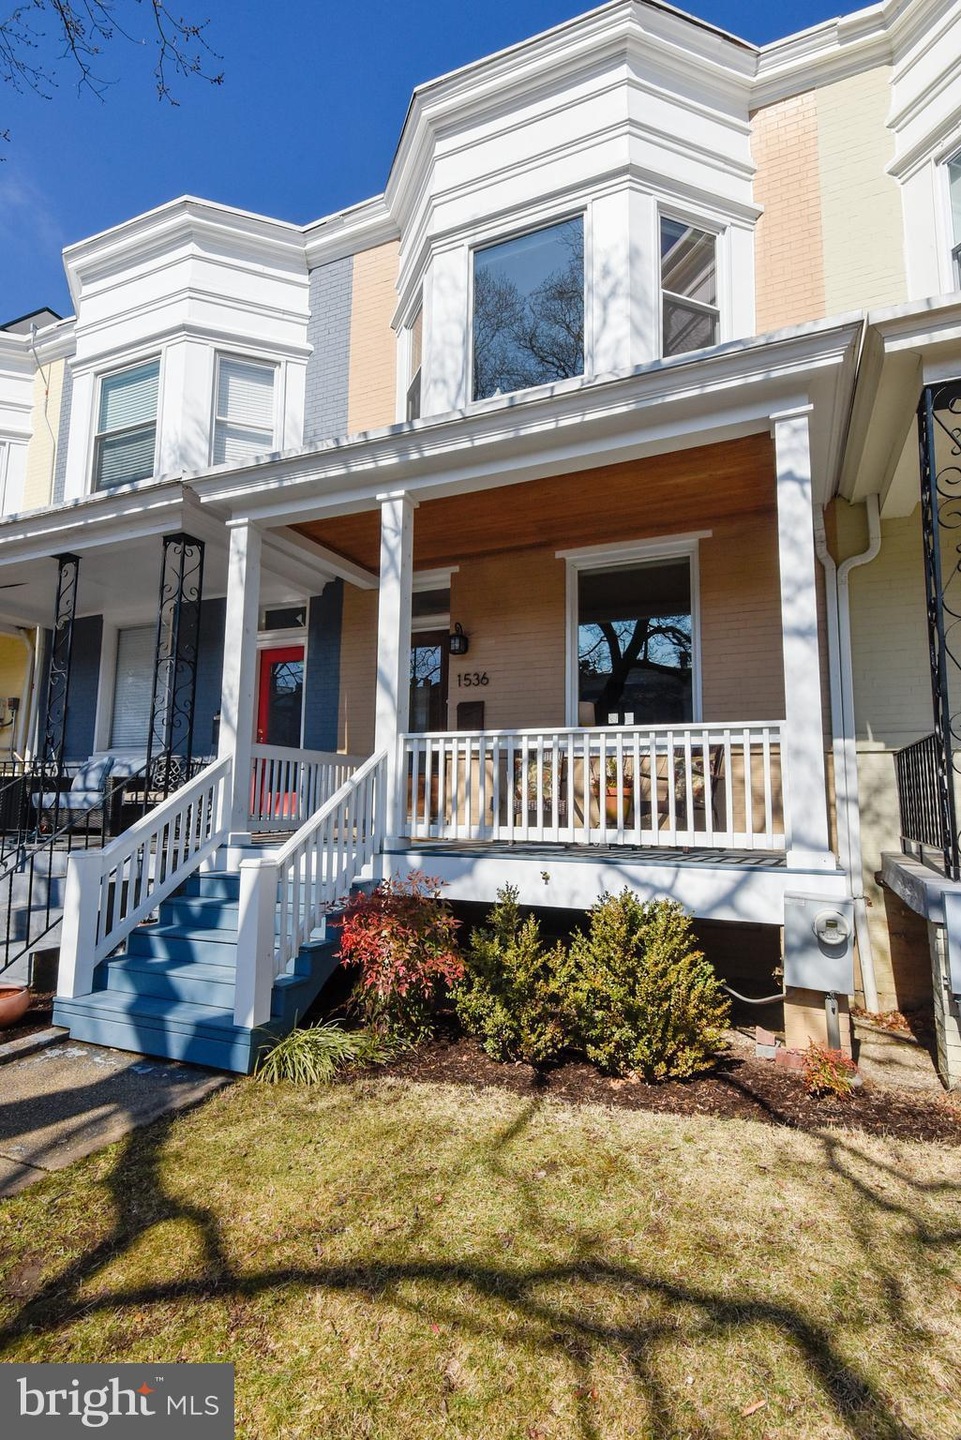
YOU WILL BE SO HAPPY TO HAVE WAITED FOR THE PERFECT HOME! JUST A BLOCK OFF EAST CAPITOL, THIS TURNKEY TREASURE RETAINS ITS ORIGINAL ARCHITECTURE WHILE SIMULTANEOUSLY OFFERING WELCOME OPENNESS. THE DOUBLE DOOR FOYER BURSTS UPON A FULL WIDTH, SOUTH FACING LIVING ROOM AND INSPIRES A GLANCE PAST THE PRIVATE POWDER ROOM INTO THE FORMAL, EQUALLY WIDE DINING ROOM AND OPEN KITCHEN BEYOND. WARM MAPLE CABINETRY SERVES AS THE IDEAL COUNTERPOINT TO SOPHISTICATED WHITE SUBWAY TILE, BLACK GRANITE COUNTERS, AND STAINLESS APPLIANCES. CLASSICALLY TRIANGULATED, THE KITCHEN BASKS IN BOUNTIFUL NATURAL LIGHT THANKS TO EXTRA WIDE FRENCH DOORS. INSTANTLY ACCESSIBLE, THE ADJOINING BALCONY OVERLOOKS A GENEROUS TERRACE OF PERMEABLE PAVERS. THE SECOND FLOOR IS A DREAM COME TRUE! TWO OF THE THREE FULLY FUNCTIONAL BEDROOMS BOAST ROOM EXPANDING BAYS WHILE THE THIRD SURPRISES WITH A TIN CEILING. IN ADDITION TO A WALL OF CLOSETS, THE PRIMARY BEDROOM BRINGS IT WITH EAST/SOUTH/WESTERN EXPOSURES AND A FULL-SIZE EN SUITE BATHROOM BOASTING A HUMONGOUS SHOWER! THE HALL BATH IS EQUALLY BLESSED WITH EXCELLENT STORAGE AS WELL AS A BLOCK GLASS WINDOW. FULLY FINISHED, THE NEWLY CARPETED LOWER LEVEL FULFILLS NEWFOUND NEEDS FOR CASUAL LIVING, A HOME OFFICE WITH BOOKCASE AND EXCELLENT LIGHT, A FOURTH BEDROOM, AND THIRD FULL BATH. REPLACEMENT WINDOWS WITH SCREENS, STUNNING ANTIQUE PINE FLOORS, COAT CLOSET, POCKET DOOR, BREAKFAST BAR, FIVE BURNER GAS RANGE, SKYLIGHT, CUSTOM BUILT-INS, LINEN CLOSET, CROWN MOLDING, EXPOSED BRICK, CEILING FANS, TILED LAUNDRY ROOM, RECESSED LIGHTING, WINDOW SHADES, ALLEY ACCESS ... AND ULTRA EASY STREET PARKING. DID I MENTION INBOUNDS FOR MAURY? AS THE BARD WOULD SAY, "GET THEE THITHER!"
Last Agent to Sell the Property
(202) 547-3525 dana.hill@cbmove.com Coldwell Banker Realty - Washington License #B000002532 Listed on: 03/04/2022
We collect this data history from publicly available records. To have your information removed, we recommend requesting removal directly through your county’s website.
Mark Bertini
RLAH @properties
(202) 883-8760
79 Total Sales
1 in Kingman Park
$465,000 Price
Ari Davis
Compass
(470) 305-6701
60 Total Sales
1 in Kingman Park
$895,000 Price
Saurabh Prakash
Samson Properties
(240) 468-4196
96 Total Sales
1 in Kingman Park
$1,149,000 Price
Piers Bocock
Compass
(240) 330-4880
29 Total Sales
1 in Kingman Park
$915,000 Price
Tom Zorc
EJF Real Estate Services
(844) 486-0546
45 Total Sales
1 in Kingman Park
$651,000 Price
Tracy Shively
Douglas Elliman of Metro DC, LLC - Washington
(571) 520-3997
101 Total Sales
1 in Kingman Park
$825,000 Price
We collect this data history from publicly available records. To have your information removed, we recommend requesting removal directly through your county’s website.
| Date | Buyer | Sale Price | Title Company |
|---|---|---|---|
| $1,330,000 | None Listed On Document | ||
| $899,900 | -- | ||
| $577,000 | -- |
We collect this data history from publicly available records. To have your information removed, we recommend requesting removal directly through your county’s website.
| Date | Status | Borrower | Loan Amount |
|---|---|---|---|
| Open | $970,801 | ||
| Previous Owner | $719,920 | ||
| Previous Owner | $432,750 |
We collect this data history from publicly available records. To have your information removed, we recommend requesting removal directly through your county’s website.
| Date | Event | Price | List to Sale | Price per Sq Ft | Prior Sale |
|---|---|---|---|---|---|
| 03/30/2022 03/30/22 | Sold | $1,330,000 | +18.9% | $604 / Sq Ft | |
| 03/08/2022 03/08/22 | Pending | -- | -- | -- | |
| 03/04/2022 03/04/22 | For Sale | $1,119,000 | +24.3% | $508 / Sq Ft | |
| 04/02/2015 04/02/15 | Sold | $899,900 | 0.0% | $391 / Sq Ft | View Prior Sale |
| 03/04/2015 03/04/15 | Pending | -- | -- | -- | |
| 02/27/2015 02/27/15 | For Sale | $899,900 | -- | $391 / Sq Ft |
We collect this data history from publicly available records. To have your information removed, we recommend requesting removal directly through your county’s website.
| Year | Tax Paid | Tax Assessment Tax Assessment Total Assessment is a certain percentage of the fair market value that is determined by local assessors to be the total taxable value of land and additions on the property. | Land | Improvement |
|---|---|---|---|---|
| 2025 | $8,995 | $1,148,050 | $428,100 | $719,950 |
| 2024 | $9,055 | $1,152,310 | $425,970 | $726,340 |
| 2023 | $8,535 | $1,088,100 | $414,390 | $673,710 |
| 2022 | $7,944 | $1,013,240 | $381,390 | $631,850 |
| 2021 | $7,547 | $964,220 | $369,500 | $594,720 |
| 2020 | $7,148 | $916,680 | $348,140 | $568,540 |
| 2019 | $6,884 | $884,720 | $331,330 | $553,390 |
| 2018 | $6,795 | $881,620 | $0 | $0 |
| 2017 | $6,184 | $858,770 | $0 | $0 |
| 2016 | $5,628 | $733,850 | $0 | $0 |
| 2015 | $2,501 | $386,600 | $0 | $0 |
| 2014 | $2,284 | $338,880 | $0 | $0 |
Seller's Agent in 2022
Kathy Davison
Coldwell Banker (NRT-Southeast-MidAtlantic)
(202) 741-1682
2 in this area
8 Total Sales
Buyer's Agent in 2022
Nate Guggenheim
Washington Fine Properties
(202) 333-5905
3 in this area
412 Total Sales
Seller's Agent in 2015
Ty Voles
Keller Williams Capital Properties
(202) 725-8983
1 in this area
68 Total Sales
Seller Co-Listing Agent in 2015
Tom Kavanagh
Keller Williams Capital Properties
(703) 966-8466
4 in this area
40 Total Sales
Source: Bright MLS
MLS Number: DCDC2031342
APN: 1069-0065
Disclaimer: Certain information contained herein is derived from information provided by parties other than Homes.com. All information provided is deemed reliable, but is not guaranteed to be accurate and should be independently verified.
The data relating to real estate for sale on this website appears in part through the BRIGHT Internet Data Exchange program, a voluntary cooperative exchange of property listing data between licensed real estate brokerage firms, and is provided by BRIGHT through a licensing agreement.
Listing information is from various brokers who participate in the Bright MLS IDX program and not all listings may be visible on the site.
The property information being provided on or through the website is for the personal, non-commercial use of consumers and such information may not be used for any purpose other than to identify prospective properties consumers may be interested in purchasing.
Some properties which appear for sale on the website may no longer be available because they are for instance, under contract, sold or are no longer being offered for sale.
Property information displayed is deemed reliable but is not guaranteed.
Copyright 2026 Bright MLS, Inc.
Ask me questions while you tour the home.