
Nate Lancaster
EXP Realty, LLC
(608) 336-4456
486 Total Sales
13 in Beloit
$76K - $395K Price Range
Estimated Value: $161,433
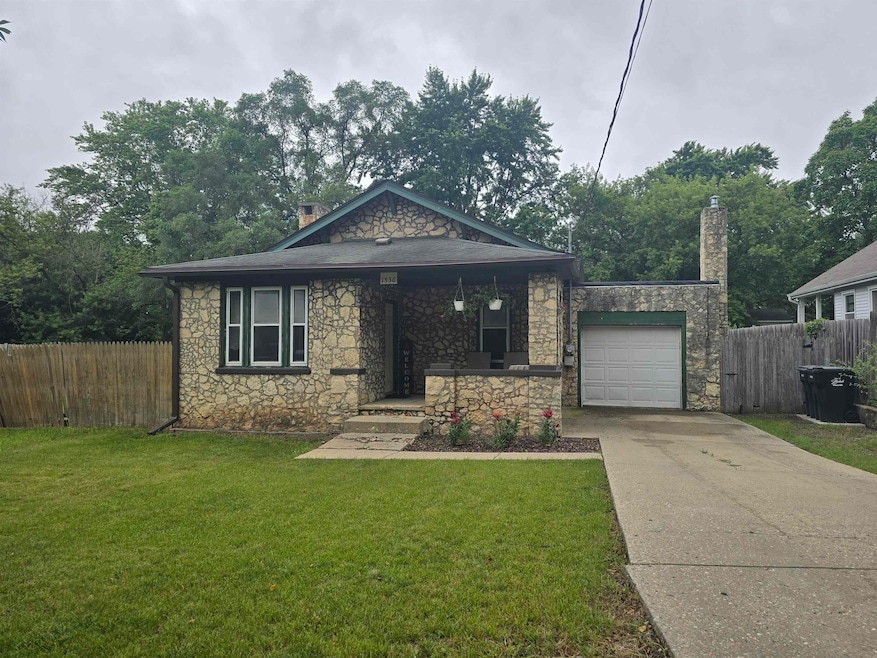
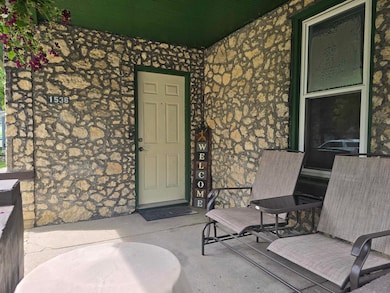

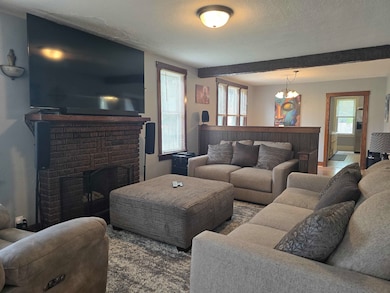
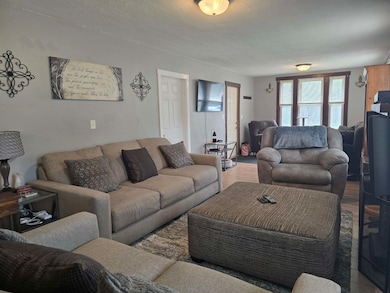
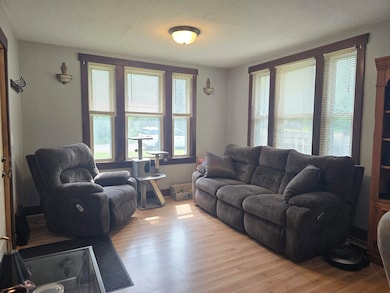
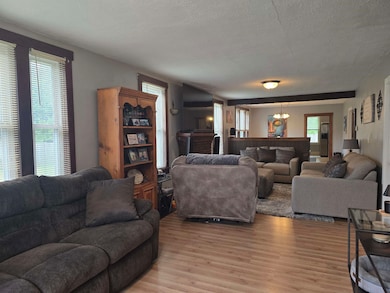
They don't get much cuter than this! Darling stone bungalow w/lots of updates: siding, gutters, soffits & facia '25, stone tuckpointed about 5yrs ago, new exterior doors, roof approx 10yrs, windows updated, C/A approx 5yrs, GFA approx 15yrs. Enjoy breezy days on the covered front porch or step inside to the extra spacious LR w/fireplace & lots of windows for natural light! The LR is open to the DR that leads into the large kit w/the original cabinetry for character, SS appl's & a 6x5 nook w/additional cabinet & counter space! The oversized primary BR will accommodate a king sized bed & features a wall of built-ins. Additional features include an updated bathroom w/tiled tub/shower, extra deep 1.5 car garage, full basement, rear patio & rear covered porch, & fully fenced yard. FHA/VA ok.
Last Agent to Sell the Property
Century 21 Affiliated License #84371-94 Listed on: 06/29/2025
We collect this data history from publicly available records. To have your information removed, we recommend requesting removal directly through your county’s website.
Nate Lancaster
EXP Realty, LLC
(608) 336-4456
486 Total Sales
13 in Beloit
$76K - $395K Price Range
Tim Norland
Century 21 Affiliated
(608) 292-6742
121 Total Sales
4 in Beloit
$142K - $285K Price Range
Joshua Holt
Keller Williams Lake Country
(608) 292-4154
140 Total Sales
1 in Beloit
$249,900 Price
Areal Guenther
Realty Executives Cooper Spransy
(608) 292-6261
98 Total Sales
2 in Beloit
$230K - $296K Price Range
Zouhair Zahid
Lannon Stone Realty LLC
(608) 292-3673
59 Total Sales
1 in Beloit
$271,500 Price
Patrick Reese
EXIT Professional Real Estate
(608) 292-3461
216 Total Sales
16 in Beloit
$65K - $348K Price Range
We collect this data history from publicly available records. To have your information removed, we recommend requesting removal directly through your county’s website.
| Date | Buyer | Sale Price | Title Company |
|---|---|---|---|
| $150,000 | None Listed On Document | ||
| $69,500 | None Available |
We collect this data history from publicly available records. To have your information removed, we recommend requesting removal directly through your county’s website.
| Date | Status | Borrower | Loan Amount |
|---|---|---|---|
| Open | $142,500 | ||
| Previous Owner | $63,125 | ||
| Previous Owner | $41,384 |
We collect this data history from publicly available records. To have your information removed, we recommend requesting removal directly through your county’s website.
| Date | Event | Price | List to Sale | Price per Sq Ft | Prior Sale |
|---|---|---|---|---|---|
| 09/10/2025 09/10/25 | Sold | $150,000 | +20.0% | $118 / Sq Ft | |
| 07/16/2025 07/16/25 | For Sale | $125,000 | 0.0% | $98 / Sq Ft | |
| 07/01/2025 07/01/25 | Pending | -- | -- | -- | |
| 06/29/2025 06/29/25 | For Sale | $125,000 | +79.9% | $98 / Sq Ft | |
| 05/11/2018 05/11/18 | Sold | $69,500 | -3.5% | $55 / Sq Ft | View Prior Sale |
| 02/19/2018 02/19/18 | For Sale | $72,000 | -- | $57 / Sq Ft |
We collect this data history from publicly available records. To have your information removed, we recommend requesting removal directly through your county’s website.
| Year | Tax Paid | Tax Assessment Tax Assessment Total Assessment is a certain percentage of the fair market value that is determined by local assessors to be the total taxable value of land and additions on the property. | Land | Improvement |
|---|---|---|---|---|
| 2025 | $2,231 | $136,300 | $16,000 | $120,300 |
| 2024 | $1,597 | $136,300 | $16,000 | $120,300 |
| 2023 | $1,573 | $108,400 | $16,200 | $92,200 |
| 2022 | $1,637 | $108,400 | $16,200 | $92,200 |
| 2021 | $1,443 | $54,500 | $14,000 | $40,500 |
| 2020 | $1,380 | $54,500 | $14,000 | $40,500 |
| 2019 | $1,287 | $54,500 | $14,000 | $40,500 |
| 2018 | $1,472 | $53,500 | $14,000 | $39,500 |
| 2017 | $1,471 | $53,500 | $14,000 | $39,500 |
| 2016 | $1,381 | $53,500 | $14,000 | $39,500 |
| 2015 | $1,466 | $53,500 | $14,000 | $39,500 |
| 2014 | $1,382 | $53,500 | $14,000 | $39,500 |
| 2013 | $1,382 | $53,500 | $14,000 | $39,500 |
Seller's Agent in 2025
Teresa Skridla
Century 21 Affiliated
(815) 988-7636
225 Total Sales
Buyer's Agent in 2025
Mary Gilbank-Peterson
Shorewest, REALTORS
(608) 751-5868
524 Total Sales
C
Seller's Agent in 2018
Chris Heeren
EXIT Realty HGM
(608) 563-2272
38 Total Sales
Buyer's Agent in 2018
Wade Williams
Century 21 Affiliated
(608) 289-7912
8 Total Sales
Source: South Central Wisconsin Multiple Listing Service
MLS Number: 2003265
APN: 126-70080
Disclaimer: Certain information contained herein is derived from information provided by parties other than Homes.com. All information provided is deemed reliable, but is not guaranteed to be accurate and should be independently verified.
IDX information is provided exclusively for personal, non-commercial use, and may not be used for any purpose other than to identify prospective properties consumers may be interested in purchasing. Information is deemed reliable but not guaranteed.
Ask me questions while you tour the home.