
Sandra Giron
RESIDENTIAL PRO LLC
(224) 628-7312
31 Total Sales
1 in Bluff City
$147,000 Price

Estimated Value: $278,000 - $313,000
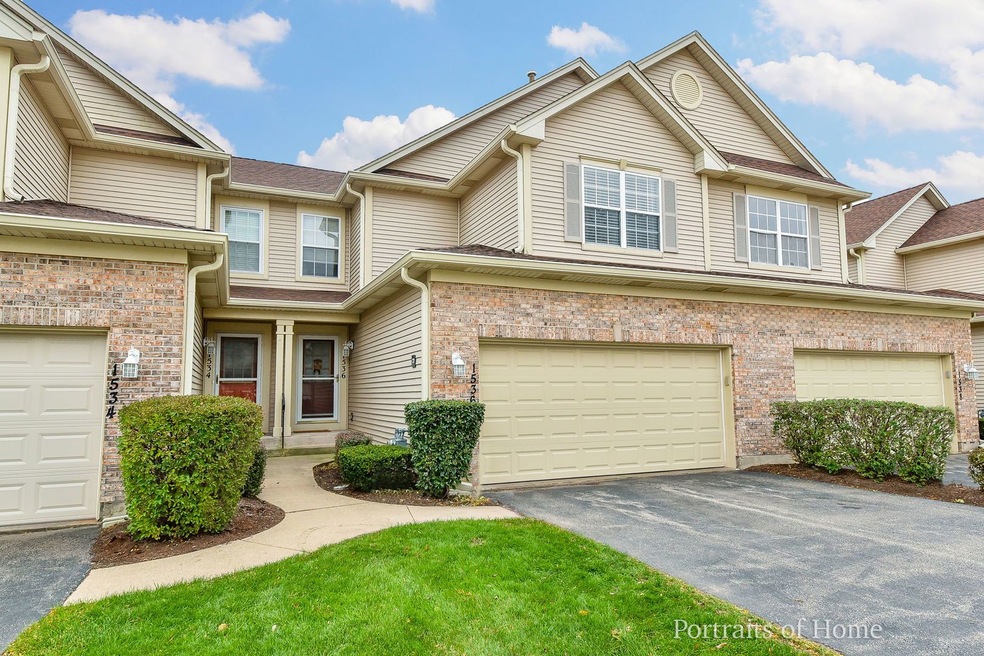
Beautiful, Updated 2-Story Townhouse, 2 Bedroom + Loft, 2.1 Bathrooms with a Full Basement - Partially Finished and 2 Car Garage. Get ready to be Wowed! You will love the updated kitchen with its white cabinets, island and stainless steel appliances. Kitchen flows into Dining area with a slider to deck. Dining area is open to Living Room which boasts a 2-story ceiling. Great floor plan for entertaining. Upstairs you will find a Large Master Bedroom with a Full Bath and Large Walk-in Closet. Second Bedroom is generously sized too with an updated hall bath. You will LOVE the Large Loft area that can be used as an office, sitting area, possible 3rd bedroom; lots of possibilities. Need more room? The full basement is partially finished with lots of natural light and storage. Updates include New upstairs carpet 10/22, New HE HVAC 2022 with transferrable warranty, Roof/Gutters 2020, Upstairs Bathroom 2021, Dryer 2020. Investor Friendly and Pet Friendly. Close to Walking Path and Shopping.
Last Agent to Sell the Property
Fathom Realty IL LLC License #471020060 Listed on: 10/17/2022
We collect this data history from publicly available records. To have your information removed, we recommend requesting removal directly through your county’s website.
Sandra Giron
RESIDENTIAL PRO LLC
(224) 628-7312
31 Total Sales
1 in Bluff City
$147,000 Price
Juana Fuentes
Exclusive Living, Inc
(224) 255-4532
75 Total Sales
2 in Bluff City
$207K - $640K Price Range
Elizabeth Goodchild
Realty of America
(224) 479-1826
471 Total Sales
1 in Bluff City
$219,900 Price
Joanna Krzepkowska
HomeSmart Connect LLC
(630) 250-2995
154 Total Sales
1 in Bluff City
$340,000 Price
Ken Bruderle
Superior Homes Realty
(224) 347-7415
54 Total Sales
3 in Bluff City
$180K - $320K Price Range
BW
Brian Wacht
Kale Realty
(224) 258-0319
75 Total Sales
3 in Bluff City
$235K - $328K Price Range
We collect this data history from publicly available records. To have your information removed, we recommend requesting removal directly through your county’s website.
| Date | Buyer | Sale Price | Title Company |
|---|---|---|---|
| $270,000 | Fidelity National Title | ||
| Herrera Pablo | $238,000 | Chicago Title Insurance Co | |
| Portuese Joseph R | $198,000 | Multiple | |
| Vacko Amy J | $171,000 | -- |
We collect this data history from publicly available records. To have your information removed, we recommend requesting removal directly through your county’s website.
| Date | Status | Borrower | Loan Amount |
|---|---|---|---|
| Open | $250,000 | ||
| Closed | Armodoval Erica L Adriano | $261,900 | |
| Previous Owner | Herrera Pablo | $165,000 | |
| Previous Owner | Herrera Angela M | $205,125 | |
| Previous Owner | Herrera Angela M | $15,000 | |
| Previous Owner | Herrera Pablo | $214,200 | |
| Previous Owner | Vacko Amy J | $150,000 |
We collect this data history from publicly available records. To have your information removed, we recommend requesting removal directly through your county’s website.
| Date | Event | Price | List to Sale | Price per Sq Ft |
|---|---|---|---|---|
| 11/23/2022 11/23/22 | Sold | $270,000 | 0.0% | $178 / Sq Ft |
| 10/19/2022 10/19/22 | Pending | -- | -- | -- |
| 10/17/2022 10/17/22 | For Sale | $270,000 | -- | $178 / Sq Ft |
We collect this data history from publicly available records. To have your information removed, we recommend requesting removal directly through your county’s website.
| Year | Tax Paid | Tax Assessment Tax Assessment Total Assessment is a certain percentage of the fair market value that is determined by local assessors to be the total taxable value of land and additions on the property. | Land | Improvement |
|---|---|---|---|---|
| 2025 | $5,260 | $27,351 | $4,863 | $22,488 |
| 2024 | $5,260 | $18,276 | $1,418 | $16,858 |
| 2023 | $4,155 | $18,276 | $1,418 | $16,858 |
| 2022 | $4,155 | $18,276 | $1,418 | $16,858 |
| 2021 | $4,139 | $15,341 | $1,013 | $14,328 |
| 2020 | $4,191 | $15,341 | $1,013 | $14,328 |
| 2019 | $4,197 | $17,122 | $1,013 | $16,109 |
| 2018 | $2,969 | $12,174 | $810 | $11,364 |
| 2017 | $2,980 | $12,174 | $810 | $11,364 |
| 2016 | $3,084 | $12,174 | $810 | $11,364 |
| 2015 | $2,811 | $10,625 | $607 | $10,018 |
| 2014 | $2,741 | $10,625 | $607 | $10,018 |
| 2013 | $2,631 | $10,625 | $607 | $10,018 |
Seller's Agent in 2022
Patrice Boenzi
Fathom Realty IL LLC
(630) 234-7375
1 in this area
73 Total Sales
Seller Co-Listing Agent in 2022
Beth Lindner
RealtyWorks, LLC
(630) 447-9102
1 in this area
118 Total Sales
MA
Buyer's Agent in 2022
MARIO AMURAO
The McDonald Group
(312) 973-8384
1 in this area
25 Total Sales
Source: Midwest Real Estate Data (MRED)
MLS Number: 11654677
APN: 06-20-208-018-1148
Disclaimer: Certain information contained herein is derived from information provided by parties other than Homes.com. All information provided is deemed reliable, but is not guaranteed to be accurate and should be independently verified.
All data is obtained from various sources and may not have been verified by broker or MLS GRID. Supplied Open House Information is subject to change without notice. All information should be independently reviewed and verified for accuracy. Properties may or may not be listed by the office/agent presenting the information. Some IDX listings have been excluded from this website.
Listings courtesy of Midwest Real Estate Data (MRED) as distributed by MLS GRID.
Based on information submitted to the MLS GRID
Ask me questions while you tour the home.