
Mary Ann Bendinelli
Weichert, REALTORS
(844) 243-3706
253 Total Sales
1 in Tall Oaks/Uplands
$303,600 Price
Estimated Value: $604,000 - $662,140
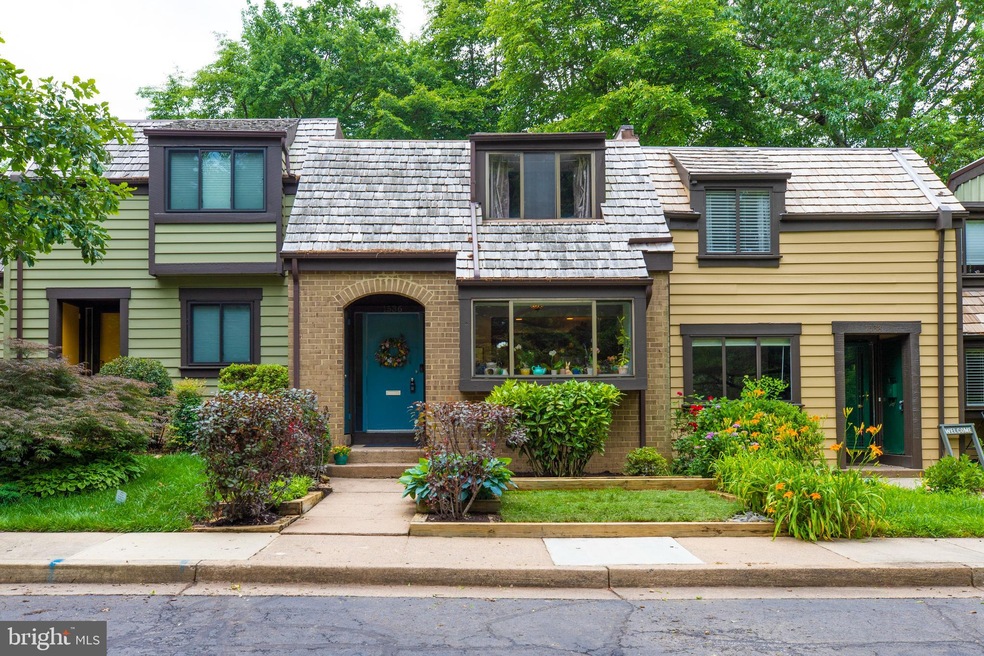
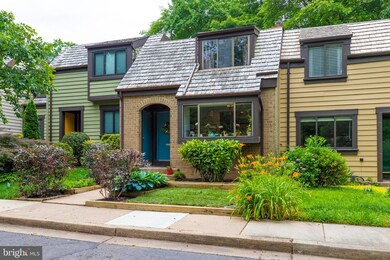
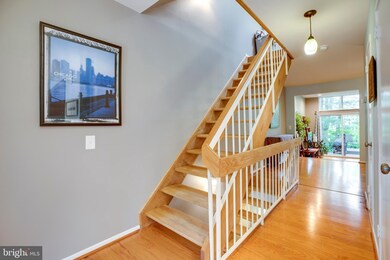
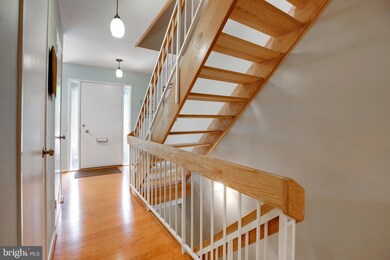
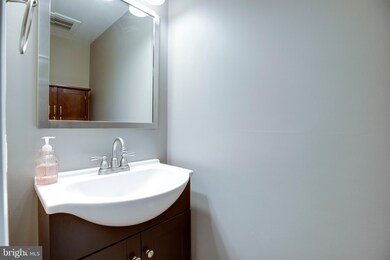
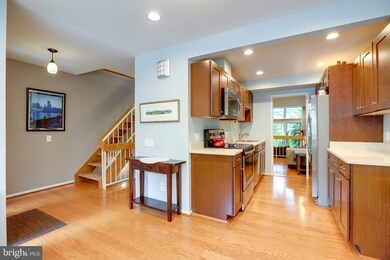
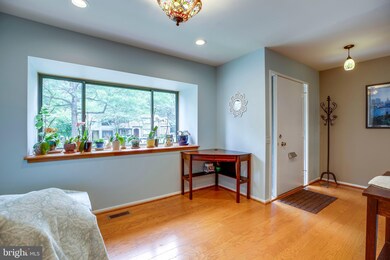
Sun-filled and spacious, this gleaming Townhouse offers an amazing value in the heart of all the amazing amenities that Reston has to offer! Located on a quiet cul-de-sac surrounded by nature, you are just a quick walk to just about anything. Offering 3 bedrooms, 2 full and 1 half bathrooms, this Townhouse features 2 levels of finished space and an unfinished lower level just waiting for you to make it your own. A gourmet kitchen welcomes you, complete with upgraded countertops, stainless steel appliances, and an eating area with picture-perfect bay window. Formal dining room with access from both the kitchen and main hallway; step down into the living room, with an impressive wall of dual glass sliding doors (replaced in 2020) that bring the outside in, and lead to the large rear deck that was recently built in 2018. You'll love entertaining outdoors while just being a few steps from the kitchen! Upper level with brand new Pergo flooring includes the en-suite master bedroom, offering ample closet space and full bath with travertine tile shower. The 2 remaining bedrooms share a full bathroom. Additional updates include freshly painted interior and new lighting fixtures. Front yard completely redone in 2018, and has now grown into mature plantings offering additional privacy. Welcome home to Scandia Circle! Buyer's who obtain financing from Legacy Mortgage, along with title and insurance services from Pruitt Title, and Logan Insurance Agency, can receive a lender credit of up to $5,000 towards closing costs!*Terms and conditions apply. Subject to loan approval.
Last Agent to Sell the Property
(703) 957-4800 melissa@cityscapemetro.com Creighton Realty, LLC. License #0225231809 Listed on: 06/10/2021
We collect this data history from publicly available records. To have your information removed, we recommend requesting removal directly through your county’s website.
Mary Ann Bendinelli
Weichert, REALTORS
(844) 243-3706
253 Total Sales
1 in Tall Oaks/Uplands
$303,600 Price
Suzanne Parisi
Century 21 Redwood Realty
(571) 506-0775
147 Total Sales
19 in Tall Oaks/Uplands
$273K - $1.7M Price Range
Cathy Kane
Samson Properties
(202) 791-4043
172 Total Sales
1 in Tall Oaks/Uplands
$320,000 Price
Michael Sheridan
TTR Sotheby's International Realty
(571) 946-9249
129 Total Sales
1 in Tall Oaks/Uplands
$532,000 Price
Audrey Mazurek
KW Metro Center
(844) 357-8177
24 Total Sales
1 in Tall Oaks/Uplands
$340,000 Price
Mimi Santoro
Compass
(202) 609-7025
22 Total Sales
1 in Tall Oaks/Uplands
$732,000 Price
We collect this data history from publicly available records. To have your information removed, we recommend requesting removal directly through your county’s website.
| Date | Buyer | Sale Price | Title Company |
|---|---|---|---|
| $499,999 | Kvs Title | ||
| $385,000 | None Available |
We collect this data history from publicly available records. To have your information removed, we recommend requesting removal directly through your county’s website.
| Date | Status | Borrower | Loan Amount |
|---|---|---|---|
| Open | $449,999 | ||
| Previous Owner | $393,277 |
We collect this data history from publicly available records. To have your information removed, we recommend requesting removal directly through your county’s website.
| Date | Event | Price | List to Sale | Price per Sq Ft | Prior Sale |
|---|---|---|---|---|---|
| 07/07/2021 07/07/21 | Sold | $499,999 | 0.0% | $298 / Sq Ft | |
| 06/10/2021 06/10/21 | For Sale | $499,999 | +29.9% | $298 / Sq Ft | |
| 10/28/2016 10/28/16 | Sold | $385,000 | 0.0% | $229 / Sq Ft | View Prior Sale |
| 09/19/2016 09/19/16 | Pending | -- | -- | -- | |
| 09/16/2016 09/16/16 | Price Changed | $385,000 | -4.9% | $229 / Sq Ft | |
| 08/05/2016 08/05/16 | Price Changed | $405,000 | -2.9% | $241 / Sq Ft | |
| 06/22/2016 06/22/16 | Price Changed | $417,000 | -3.0% | $248 / Sq Ft | |
| 05/27/2016 05/27/16 | For Sale | $430,000 | -- | $256 / Sq Ft |
We collect this data history from publicly available records. To have your information removed, we recommend requesting removal directly through your county’s website.
| Year | Tax Paid | Tax Assessment Tax Assessment Total Assessment is a certain percentage of the fair market value that is determined by local assessors to be the total taxable value of land and additions on the property. | Land | Improvement |
|---|---|---|---|---|
| 2025 | $6,430 | $634,270 | $130,000 | $504,270 |
| 2024 | $6,430 | $533,430 | $120,000 | $413,430 |
| 2023 | $6,076 | $516,890 | $120,000 | $396,890 |
| 2022 | $6,414 | $538,800 | $120,000 | $418,800 |
| 2021 | $5,391 | $441,710 | $110,000 | $331,710 |
| 2020 | $4,975 | $404,320 | $100,000 | $304,320 |
| 2019 | $5,301 | $430,780 | $100,000 | $330,780 |
| 2018 | $4,672 | $406,280 | $100,000 | $306,280 |
| 2017 | $4,800 | $397,360 | $100,000 | $297,360 |
| 2016 | $4,804 | $398,470 | $100,000 | $298,470 |
| 2015 | $4,501 | $386,990 | $100,000 | $286,990 |
| 2014 | $4,491 | $386,990 | $100,000 | $286,990 |
Seller's Agent in 2021
Melissa Carrier
Creighton Realty, LLC.
(703) 955-6673
50 Total Sales
Seller Co-Listing Agent in 2021
John Murdock
Keller Williams Realty
(703) 541-8659
141 Total Sales
Buyer's Agent in 2021
Veronica Seva-Gonzalez
Compass
(202) 361-6098
72 Total Sales
Seller's Agent in 2016
GAIL FAGAN
Long & Foster
(703) 909-1730
6 Total Sales
C
Seller Co-Listing Agent in 2016
Carol Fagan
Long & Foster
Buyer's Agent in 2016
butch farrell
Samson Properties
(703) 943-9151
1 Total Sale
Source: Bright MLS
MLS Number: VAFX1206140
APN: 0181-05020048
Disclaimer: Certain information contained herein is derived from information provided by parties other than Homes.com. All information provided is deemed reliable, but is not guaranteed to be accurate and should be independently verified.
The data relating to real estate for sale on this website appears in part through the BRIGHT Internet Data Exchange program, a voluntary cooperative exchange of property listing data between licensed real estate brokerage firms, and is provided by BRIGHT through a licensing agreement.
Listing information is from various brokers who participate in the Bright MLS IDX program and not all listings may be visible on the site.
The property information being provided on or through the website is for the personal, non-commercial use of consumers and such information may not be used for any purpose other than to identify prospective properties consumers may be interested in purchasing.
Some properties which appear for sale on the website may no longer be available because they are for instance, under contract, sold or are no longer being offered for sale.
Property information displayed is deemed reliable but is not guaranteed.
Copyright 2026 Bright MLS, Inc.
Ask me questions while you tour the home.